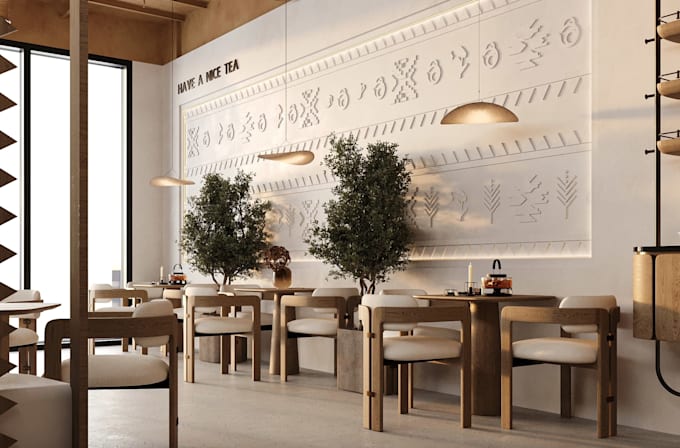
I will redesign restaurant interior 3d cgi rendering,cafe layout,3d coffee shop visuals

T
tinah75
T
tinah75
Tinah
Algumas informações são exibidas no idioma inglês.

Sobre este Serviço

Hi everyone, I will Transform your space into a photorealistic rendering. I deliver premium 3D CGI interior redesigns for restaurants, cafes, and coffee shops, blending functional workflows with breathtaking aesthetics.


Whether you need to optimize a cozy coffee shop layout or a fine-dining establishment, I create photorealistic visualizations that preview your exact lighting, textures, and spatial flow before construction begins.


I will redesign restaurant interior 3d cgi rendering,cafe layout,3d coffee shop visuals


My service includes:


  • Interior & exterior design
  • Drafting Blueprints
  • Photorealistic rendering
  • architectural visualization
  • coffee shop
  • Walkthrough video
  • Layout design
  • restaurant, cafe de sign
  • Furniture setting
  • Remodeling
  • Renovations
  • Floor plans
  • site plans
  • space planning
  • zoning
  • elevations
  • sections
  • cross-sections, ceiling plans (RCP).


I use tools like Revit, SketchUp, D5 render, 3ds Max, Rhino, V-Ray, Corona Renderer.


I ensure every design maximizes seat count without sacrificing comfort. Let's collaborate to build an unforgettable dining experience that attracts customers.


Thanks

Preferência de verificação de serviço e estilo de entrega

A Fiverr não seleciona freelancers nesta categoria. Favor verificar os requisitos de qualificação com o freelancer antes de realizar o pedido, incluindo as preferências em relação ao uso de ferramentas de IA.

Conheça mais sobre Tinah

Tinah

Transforming blueprints into photorealistic realities

  • A partir deReino Unido
  • Membro desdemai. de 2026
  • Idiomas

    Inglês
I am a professional architectural designer and 3D visualizer specializing in high-end spatial designs and immersive renderings. I help architects, developers,homeowners see the future of their spaces before construction begins. My Expertise Includes: Architectural Design: Conceptual planning and layouts. 3D Photorealistic Rendering: High quality interior and exterior images. Visualizations: video walkthroughs and textures. Using industry-tools like Revit,SketchUp,V-Ray,Lumion, I deliver structurally accurate,breathtaking visuals on time. Let's collaborate to make your design vision reality.