Ver categorias
Explorar
Fiverr Pro
Português
$
USD


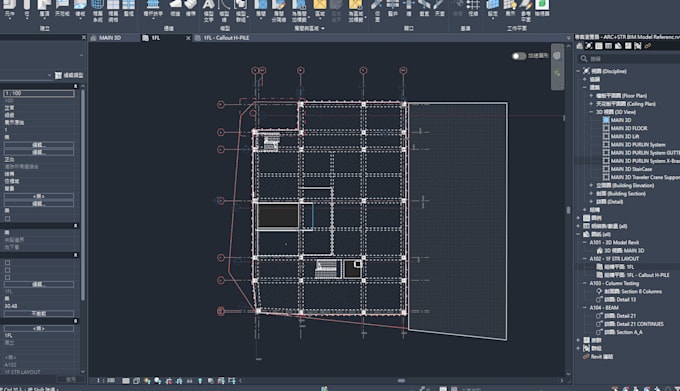
Need an accurate Revit model built from your CAD or PDF drawings? Our engineering design team turns 2D drawings into clean, well-organized BIM models you can use right away.
We work on industrial and residential buildings, including factories, warehouses, dormitories and offices, following the same standards we use for high-tech facility projects.
What I offer:
Why work with us:
Please message me before ordering with your drawings, building area and deadline, so I can confirm the scope and price.
Note: This service covers modeling and drafting only. It does not include engineering stamps or permit sign-off.
A Fiverr não seleciona freelancers nesta categoria. Favor verificar os requisitos de qualificação com o freelancer antes de realizar o pedido, incluindo as preferências em relação ao uso de ferramentas de IA.
Revit BIM Team for Architecture, Structure and MEP
Idiomas
What do you need from me to start?
Your CAD (DWG) or PDF drawings, the building area and your deadline. Clear, dimensioned drawings help me deliver faster and more accurately.
Which Revit version do you use?
I can work in Revit 2024, 2025, 2026 or 2027. Please tell me your version before ordering, and I will deliver files you can open.
Can you stamp the drawings or design to my local codes?
No. I model based on your drawings and design. Engineering stamps, permit sign-off and code compliance must be handled by a licensed architect or engineer in your country.
Can you do structural or electrical calculations?
Yes. I can provide structural calculations and electrical load calculations with conclusions. These are for reference only and are not stamped or signed. Please message me to discuss the scope and price.
What counts as a revision?
A revision is a change to the delivered model based on the same drawings. New drawings or major design changes are treated as a new order.
What is your time zone?
I am based in Taiwan, and our design team works from Cambodia (GMT+7). For clients in the US and Europe, we often work while you sleep, so you can wake up to progress updates.