Ver categorias
Explorar
Fiverr Pro
Português
$
USD


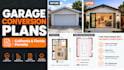
Looking to convert your garage into a living space, studio, or apartment in California or Florida? ️
Transforming an attached or detached garage into a habitable space demands precise, code-compliant remodeling plans. Building departments across CA (CRC/Title 24 aware) and FL (FBC high-wind zones) heavily scrutinize these applications for proper insulation, ceiling clearances, fire separation walls, and structural modifications.
I will prepare complete garage conversion permit drawings and residential construction documents tailored to your city's planning department requirements.
Conversion Services Offered:
Detached Garage Apartment Conversions
Studio, Home Office, & Gym Remodeling Plans
Multi-Car Garage to ADU Living Spaces
Existing vs. Proposed Floor Plans & Elevations
What Your Permit Package Covers:
Site Plans: Setbacks, clear property boundaries, utility lines.
Floor Plans: Dimensioned layouts showing wall switches, rooms, windows.
Elevations & Foundation Plans: Facade changes, concrete floor leveling details.
I deliver high-resolution scaled PDFs ready for online submission portals. Message me before ordering!
A Fiverr não seleciona freelancers nesta categoria. Favor verificar os requisitos de qualificação com o freelancer antes de realizar o pedido, incluindo as preferências em relação ao uso de ferramentas de IA.
Archtectguruji
Idiomas
