Algumas informações são exibidas no idioma inglês.
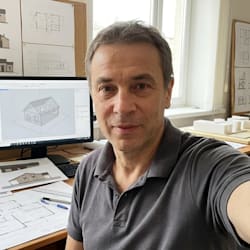
Sobre mim
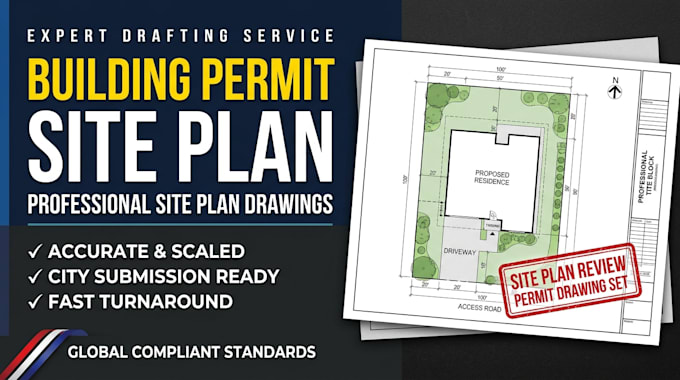
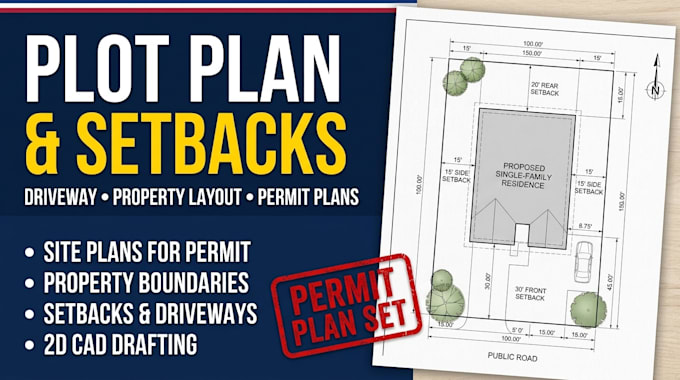
I provide Revit BIM modeling and architectural drafting support for residential and small commercial projects. I can turn supplied sketches, plans, and design references into organized Revit models and drawings, including 3D models, floor plans, elevations, and sections. I focus on accuracy, clean presentation, and clear communication. Please provide your drawings, dimensions, reference images, and project requirements before ordering so we can agree on the scope, deliverables, and file formats.... Saiba mais