Algumas informações são exibidas no idioma inglês.
Sobre mim
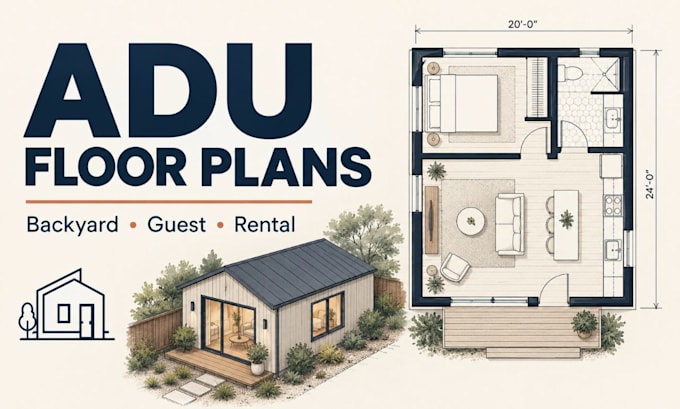
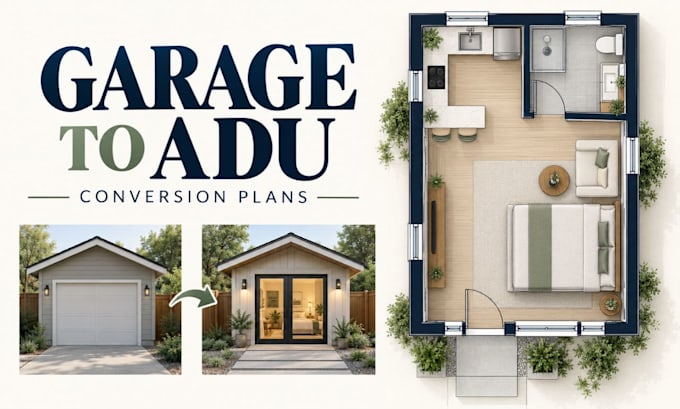
Need a smarter way to turn unused space into a comfortable home? I create CAD floor plans for ADUs, backyard cottages, guest suites, rental units, garage conversions, studios, home offices and basement conversions. Drawings can include existing and proposed layouts, room arrangements, doors, windows and dimensions. Send me your goals, measurements, sketches or photos, and I will create an organized layout tailored to your space. Contact me to discuss your project and drawing scope before ordering.... Saiba mais