Ver categorias
Explorar
Fiverr Pro
Português
$
USD

HELLO THERE
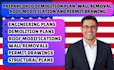
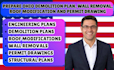
I prepare residential permit drawing plans for property owners, contractors, builders, remodelers, and developers working on structural modifications and renovation projects.
My service can be developed from existing architectural plans, surveys, measurements, site photographs, sketches, structural information, and permit comments.
SERVICES INCLUDE:
I focus on producing drawings that clearly communicate the existing conditions, proposed modifications, and construction information needed for the applicable permit process.
WHY CHOOSE THIS SERVICE?
KINDLY MESSAGE ME WITH YOUR PROJECT DETAILS BEFORE PLACING YOUR ORDERS.
A Fiverr não seleciona freelancers nesta categoria. Favor verificar os requisitos de qualificação com o freelancer antes de realizar o pedido, incluindo as preferências em relação ao uso de ferramentas de IA.
A Permit Engineering providing Engineering and Architectural Drawings
Idiomas


