Ver categorias
Explorar
Fiverr Pro
Português
$
USD
Engenheiro estrutural
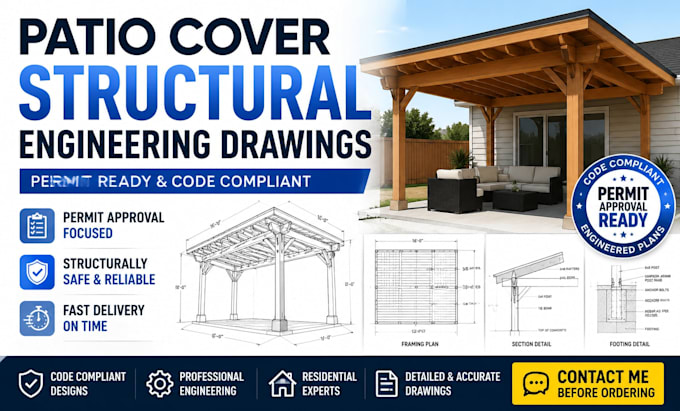
Obtenha desenhos de engenharia estrutural profissionais para cobertura de pátio, projetados para aprovação de licença e precisão na construção. Eu forneço planos detalhados, compatíveis com o código, adaptados aos requisitos de construção locais, garantindo aprovação tranquila pela sua cidade ou condado. Seja você um proprietário, empreiteiro ou construtor, meus desenhos são preparados para atender aos padrões de segurança estrutural e às diretrizes de submissão de licença.
Você receberá planos claros e precisos de cobertura de pátio, incluindo dimensões, detalhes de estrutura de suporte e suporte de engenharia quando necessário. Cada projeto é elaborado com precisão para reduzir rejeições e acelerar os processos de aprovação.
Sou especializado em desenhos de engenharia estrutural residencial, coberturas de pátio, decks e planos de construção ao ar livre que atendem aos códigos de construção dos EUA.
Por que me escolher:
Por favor, entre em contato comigo antes de fazer o pedido para confirmar os requisitos do projeto e as necessidades do código local.
Escala de Projeto:
Edifício
Tipo de Construção:
Residencial
•
Comercial
•
Outros
Especialidade de material:
Concreto
•
Outros
Informe o freelancer sobre suas preferências ou preocupações em relação ao uso de ferramentas de IA na conclusão e/ou entrega de seu pedido.
Tradução automática
Seus desenhos atendem aos requisitos de licença?
Sim, todos os desenhos são feitos com base nos códigos padrão de construção residencial e podem ser enviados para aprovação da licença.
Você consegue trabalhar com o meu código de construção local?
Sim, eu adapto os projetos de acordo com os requisitos da sua cidade ou município, se você fornecer os detalhes.
Você fornece cálculos estruturais?
Sim, cálculos estruturais estão incluídos nos pacotes premium ou como um serviço extra.
