Ver categorias
Explorar
Fiverr Pro
Português
$
USD


Howdy,
Do you have a sketch, idea or a model of a design you are willing to put down to drive sales for you? Or you already have the building but looks old and have the ability to renovate. Yeah I am here to help you with a high quality project for your space.
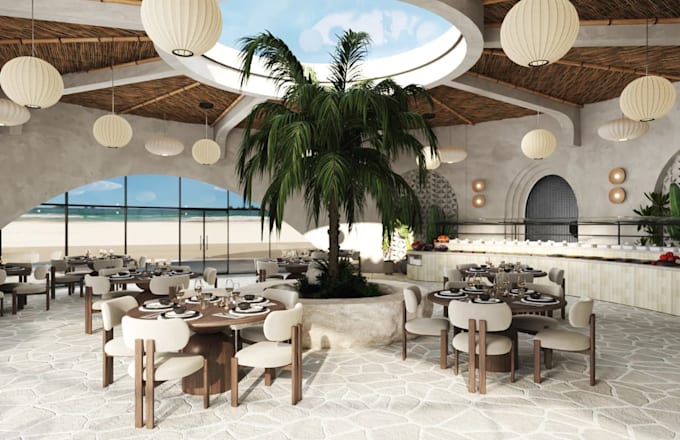
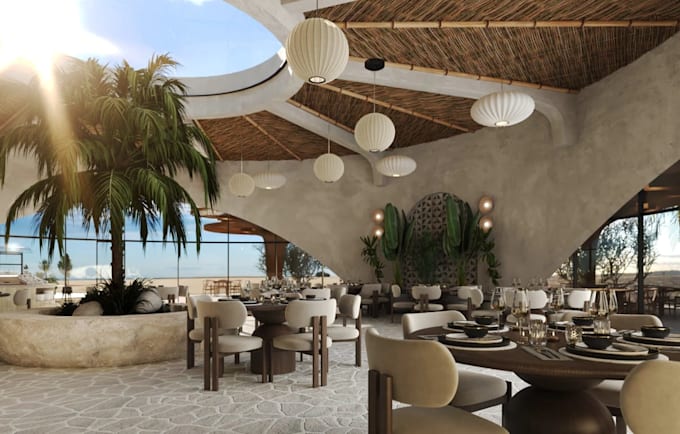
I am a professional architect dedicated to delivering accurate space planning and high-quality 3D architectural solutions for House owners, building engineers, real estate developers with all kinds of Buildings. I will create 2D plans, classic 3D exterior and interior, architectural building visualization and renderings that bring your ideas to life with precision and style.
With my expertise you actually going to get right and accurate;
With some kinds of software like AutoCAD, Sketchup, Lumion, 3d MAX, Adobe Photoshop, premiere pro Vray, corona, revit, homestyler, blender, are used.
INBOX ME NOW!!!
A Fiverr não seleciona freelancers nesta categoria. Favor verificar os requisitos de qualificação com o freelancer antes de realizar o pedido, incluindo as preferências em relação ao uso de ferramentas de IA.
3D Architectural Rendering, Interior and Exterior design
Idiomas