Ver categorias
Explorar
Fiverr Pro
Português
$
USD



Tradução automática
Está tendo dificuldades para projetar em um lote pequeno ou estreito?
Terreno limitado não significa potencial limitado.
Como arquiteto com mestrado, especializo-me em otimizar espaços compactos para criar layouts funcionais, eficientes e bem ventilados, mesmo em lotes desafiadores.
Se seu terreno é:
Vou ajudar você a maximizar cada metro quadrado de forma inteligente.
O que entrego
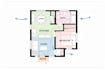
Planta baixa 2D otimizada
Zoneamento inteligente e planejamento de circulação
Estratégia de luz natural e ventilação
Tamanho prático dos cômodos
Soluções que economizam espaço
Layout profissional em PDF
O que NÃO é isso
Desenhos de engenharia estrutural
Desenhos para aprovação na prefeitura
Desenhos de MEP
Supervisão de obra
Este é um serviço profissional de otimização espacial.
O que preciso de você
Ideal para
A Fiverr não seleciona freelancers nesta categoria. Favor verificar os requisitos de qualificação com o freelancer antes de realizar o pedido, incluindo as preferências em relação ao uso de ferramentas de IA.
Idiomas
Tradução automática
Tradução automática
Isso pode ser usado para aprovação de construção?
Este serviço fornece otimização conceitual de layout. Desenhos de construção requerem documentação separada.
Você pode redesenhar meu plano existente?
Sim. Por favor, escolha o pacote Standard ou Premium.
Você fornece detalhes estruturais?
Não. Este é apenas um serviço de otimização espacial arquitetônica.


