Ver categorias
Explorar
Fiverr Pro
Português
$
USD

Theodore
@theodoreenzo
Expert Architectural Plans, AutoCAD Drafting and City Permits
França
Francês
Sobre mim
Professional Architectural Designer specializing in AutoCAD drafting, city permit drawings, architectural plans, 2D/3D floor plans, building permits, construction documents, interior/exterior rendering, and residential & commercial design solutions. I help homeowners, contractors, real estate , and businesses transform ideas into accurate, permit-ready architectural designs. Skilled in AutoCAD, Revit, SketchUp, Lumion, and architectural visualization with focus on fast delivery, precision, modern design, and client satisfaction. Let’s bring your project to life professionally and efficiently.
Habilidades

Theodore
offline •
Tempo médio de resposta: 1 hora
Conheça meus serviços

Desenhos 2D e Plantas Baixas
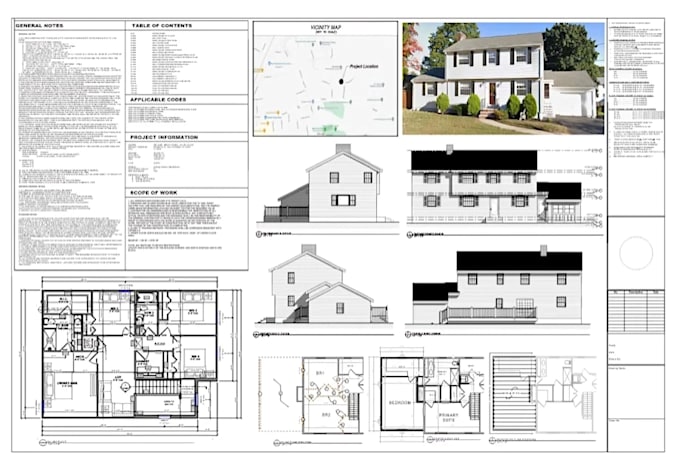
I will do city permit drawing, 2d floor plan, autocad blueprint, architectural drawing

Desenhos 2D e Plantas Baixas
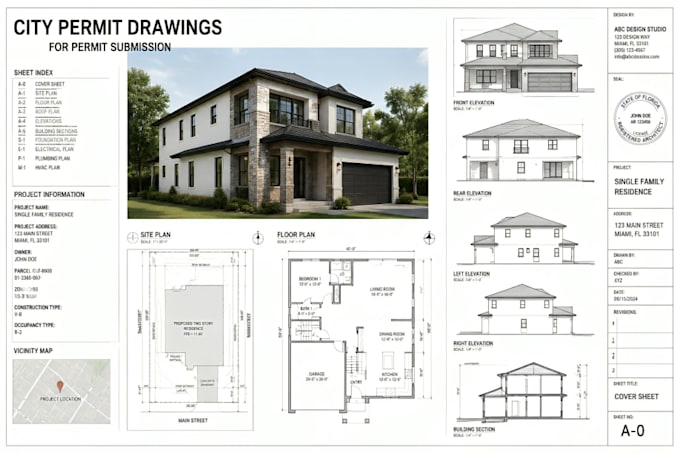
I will create city permit drawing, architectural drawing, autocad drafting, floor plans
Experiência profissional
Senior Architectural Designer & CAD Specialist
Architect • Freelance
Jan 2020 - Present • 6 yrs 4 mos
Specialized in architectural drafting, city permit drawings, construction documentation, 2D/3D floor plans, and architectural visualization for residential and commercial projects. Worked with homeowners, contractors, and real estate developers to deliver accurate permit-ready plans and modern design solutions. Experienced in AutoCAD, Revit, SketchUp, and Lumion with strong focus on precision, fast turnaround, and client satisfaction. Successfully contributed to renovation, remodeling, restaurant, office, and residential development projects.