Ver categorias
Português
$
USD
Conecte-se à sua IA

UK Architect, Council Planning and OS Mapping Expert
Habilidades
Conheça meus serviços


Lead Architectural Draftsman and Planning Technician
ASC Design Services • Architectural Design • Hampshire • Meio período
Mar 2026 - Jul 2026 • 4 mos
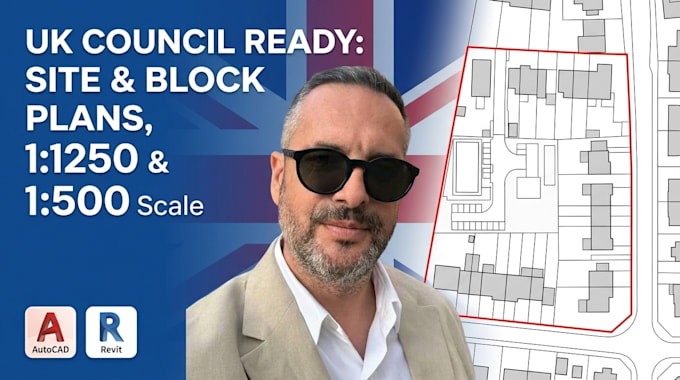
Collaborated as an outsourced freelance CAD technician and planning map specialist for this UK-based residential architectural design practice. Responsibilities centered on preparing full, council-ready technical documentation for domestic extensions, loft conversions, and outbuilding planning applications across various UK local planning authorities. Key Achievements & Duties: • Drafted precise 1:1250 Ordnance Survey Location Plans incorporating accurate red and blue boundary demarcations conforming strictly to UK land registry and council guidelines. • Developed detailed 1:500 block plans, site layouts, and existing/proposed 2D floor plans using AutoCAD and Revit. • Ensured all technical drawings conformed to UK Permitted Development guidelines and national planning policy frameworks, reducing council validation delays for clients. • Collaborated closely with the principal designer to translate structural sketches and site measurement notes into neat, production-ready CAD packages.
