Ver categorias
Explorar
Fiverr Pro
Português
$
USD

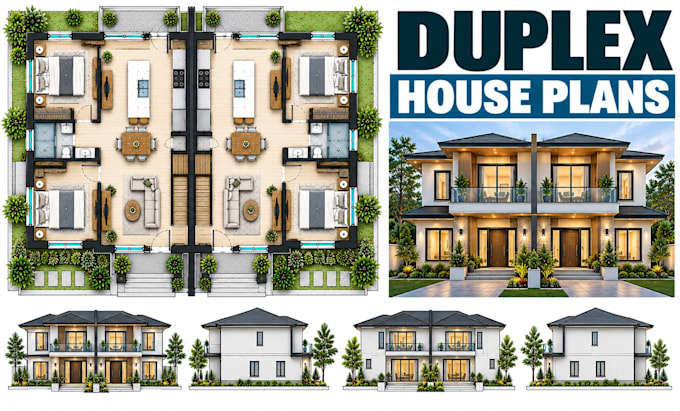
Need a functional duplex design with well-planned living spaces? I create practical duplex house plans and architectural drawings tailored to your site, layout preferences, and project goals.
My services include:
- Duplex house floor plans
- Single-level or multi-level unit layouts
- Shared and separate entrance planning
- Exterior elevations and building sections
- Construction drawing sets based on agreed scope
Software I use:
AutoCAD, Revit, and SketchUp.
Why choose me:
I focus on efficient space planning, clear drafting, functional unit arrangements, and professional presentation.
Ready to plan your duplex? Send your site dimensions, sketches, room requirements, or reference images. Message me before ordering to discuss your project and required deliverables.
A Fiverr não seleciona freelancers nesta categoria. Favor verificar os requisitos de qualificação com o freelancer antes de realizar o pedido, incluindo as preferências em relação ao uso de ferramentas de IA.
Residential Architectural Designer Single, Two Story Duplex House Plans
Idiomas
Can you design two separate living units in one building?
Yes. I can plan two units with separate or shared access, depending on your requirements and the building configuration.
Can you create side-by-side or stacked duplex layouts?
Yes. Share your preferred arrangement, site dimensions, and space requirements so the layout can be developed accordingly.
Do you provide permit-ready construction drawings?
I can prepare the agreed drawing set, but local permit requirements vary. Approval may require additional documentation or review by a locally licensed architect or engineer.
