Ver categorias
Explorar
Fiverr Pro
Português
$
USD


Tradução automática
Olá e bem-vindo ao meu Gig!
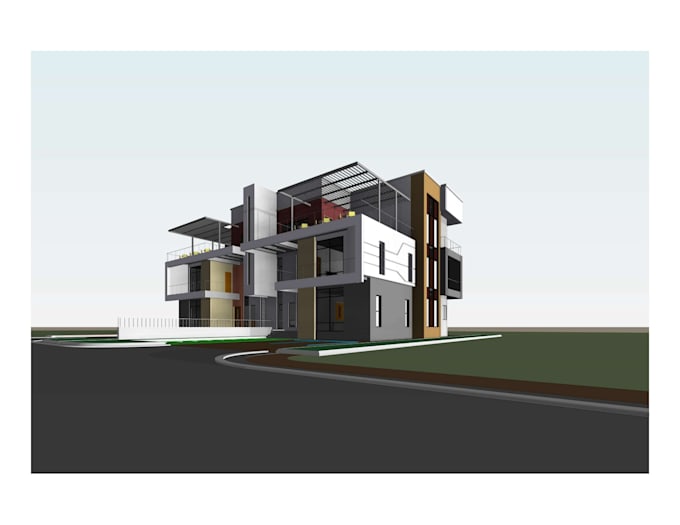
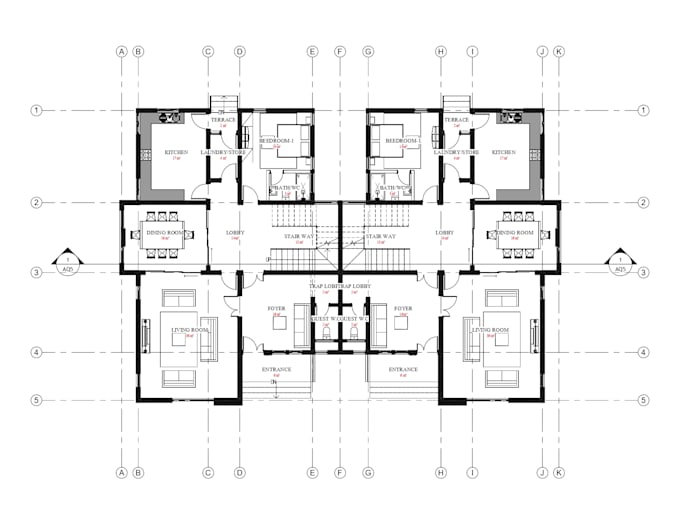
Forneço plantas arquitetônicas 2D e modelagem 3D simples usando Revit, autocad e Sketchup. Posso ajudar a transformar seus esboços manuais, referências ou ideias em desenhos arquitetônicos limpos e organizados.
Meus serviços incluem:
-Plantinhas
-Elevações
-Seções
-Modelagem 3D simples
-Desenho arquitetônico
Por que me escolher?
-Comunicação clara
-Desenho organizado
-Atenção aos detalhes
Por favor, entre em contato antes de fazer o pedido para que possamos discutir seu projeto adequadamente.
Obrigado!
A Fiverr não seleciona freelancers nesta categoria. Favor verificar os requisitos de qualificação com o freelancer antes de realizar o pedido, incluindo as preferências em relação ao uso de ferramentas de IA.
Architectural Designer
Idiomas
Tradução automática
Tradução automática
O que você precisa antes de começar o projeto?
Por favor, forneça esboços, referências, dimensões ou detalhes do projeto antes de fazer o pedido
Qual software você usa?
Principalmente uso Revit, Autocad e Sketchup para desenhos e modelagem arquitetônica.
Você consegue transformar esboços manuais em desenhos digitais?
Sim, posso transformar esboços, referências ou ideias manuais em desenhos arquitetônicos limpos.
Em que tipo de projetos você trabalha?
Principalmente trabalho em projetos residenciais, incluindo plantas, elevações e modelagem arquitetônica 3D.