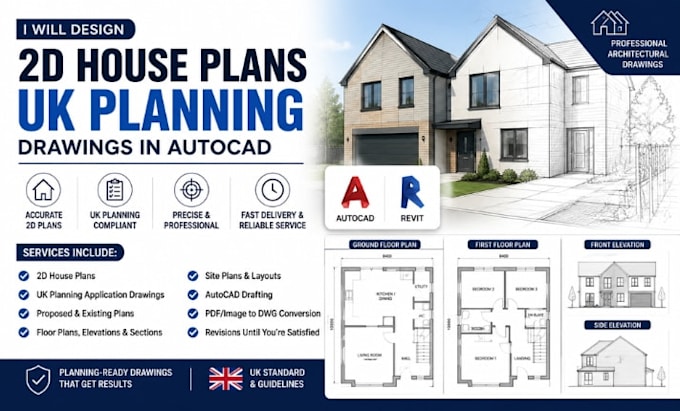
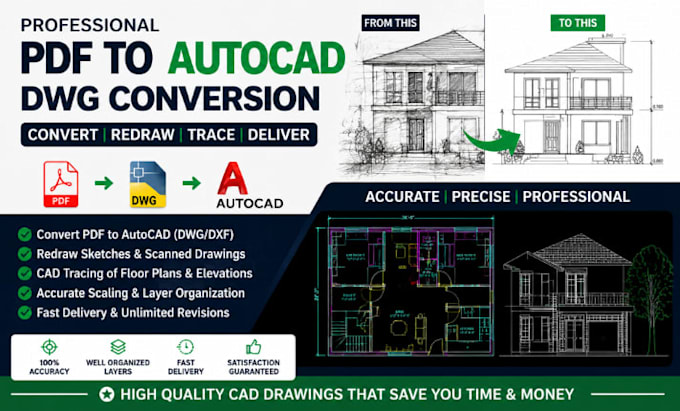
2D Floor Plans, And CAD Drafting Using AutoCAD And Revit
Estados Unidos
Inglês, Espanhol
Algumas informações são exibidas no idioma inglês.
Sobre mim
I am a professional architectural designer specializing in UK planning application drawings, 2D floor plans, and CAD drafting using AutoCAD and Revit. I create accurate proposed and existing plans, house designs, site layouts, and planning-ready architectural drawings for homeowners, developers, real estate agents, and contractors. Every project is delivered with precision, compliance, and attention to detail to support planning approval and construction. Expect clear communication, fast turnaround, and high-quality drawings tailored to your requirements.... Saiba mais