Ver categorias
Explorar
Fiverr Pro
Português
$
USD

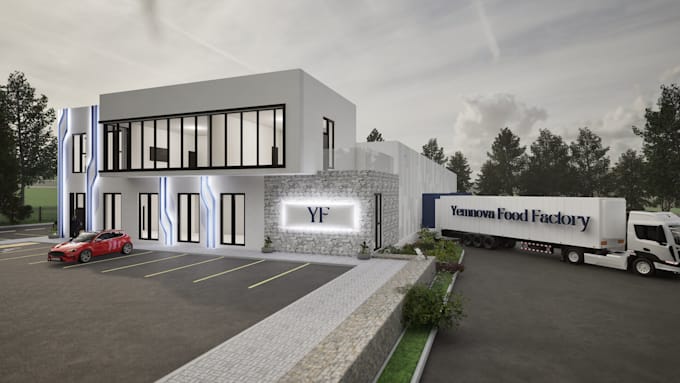
Need your 2D floor plans turned into a realistic 3D model?
I will model your house, apartment, or villa in Revit directly from your dwg, pdf, or scanned drawings and deliver photorealistic 3D renders.
Perfect for architects, interior designers, and homeowners who need to visualize their project before construction.
What you get:
- Accurate 3D modeling from your floor plans and elevations
- 4K photorealistic renders with realistic lighting and shadows
- Multiple camera angles for exterior and interior views based on package
- Clean topology so the model is ready for future changes
- Fast delivery with Extra Fast option for urgent projects
Packages:
Basic 220 dollars - 3D model and 2 exterior renders
Standard 380 dollars - 3D model and 4 renders, exterior and interior
Premium 550 dollars - Full 3D model and 6 renders, all angles and 2 revisions
I work from dwg AutoCAD, pdf, jpg scanned plans, and hand sketches
Add extras for more: Source 3D model file, Extra Fast delivery, Custom materials, Detailed furniture and decor
Send me your plans and let us bring your project to life in 3D. Message me before ordering if you are unsure which package fits.
A Fiverr não seleciona freelancers nesta categoria. Favor verificar os requisitos de qualificação com o freelancer antes de realizar o pedido, incluindo as preferências em relação ao uso de ferramentas de IA.
Architect
Idiomas
What solution and format will I receive?
You will receive 4K photorealistic renders in JPG/PNG + 3D model file .rvt if you add extra services "Source file".
How many revisions are included?
Basic: 1 revision, Standard: 2 revisions, Premium: 3 revisions. Additional revisions available as extra for $25 each.
What 3D file formats do you accept?
I work with .fbx or .obj. If you have other format, message me before ordering.
Can you use my specific materials and furniture?
Yes! For $50 I will furnish your scene with quality furniture from my library. If you have a 3D model of your exact furniture, send it to me and I will place it for free. For custom materials like specific marble, wood, or fabric, add "Custom material" extra for $15 each material.
Can you work from hand sketches or PDF instead of DWG?
Yes! I can work from clear scanned hand sketches, PDF, or JPG. But DWG AutoCAD files give the most accurate results.
Will I receive the 3D model source file?
The 3D model source file .rvt is available as an extra for $60 for all packages. By default you receive only high-resolution renders. Add "Source file" extra when ordering if you need the editable model.