Ver categorias
Explorar
Fiverr Pro
Português
$
USD


Hello,
Need a clear and realistic way to present your residential project before construction begins?
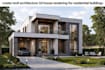
I create Revit Architecture 3D house renderings that transform floor plans, elevations, sketches, CAD drawings or concepts into detailed visual presentations for residential buildings.
Whether you are developing a modern home, villa, apartment, extension or custom house, I build the project in Revit and produce realistic views showing the form, materials, lighting and environment.
WHAT YOU'LL RECEIVE
WHY WORK WITH ME
Send your drawings, dimensions, references and requirements before ordering. Ill review your project and confirm the appropriate package, scope and delivery time.
Lets turn your residential plans into a professional 3D presentation.
A Fiverr não seleciona freelancers nesta categoria. Favor verificar os requisitos de qualificação com o freelancer antes de realizar o pedido, incluindo as preferências em relação ao uso de ferramentas de IA.
3D Industrial Product Designer and CAD Modeler
Idiomas
What do you need from me to start the project?
Please provide your floor plans, elevations, sketches, CAD files, dimensions, reference images, and any material or style preferences you have.
Can you create the model from a 2D floor plan?
Yes. I can develop a detailed Revit 3D model from 2D drawings, floor plans, elevations, sketches, or other suitable project references.
Do you create exterior and interior views?
Yes. I can provide exterior visualization and interior views depending on the package and requirements of your residential project.
Can you add landscaping to the scene?
Yes. I can include suitable greenery, terrain elements, pathways, furniture, lighting, and other environmental details when requested.
Will I receive the Revit source file?
Yes, the Revit source file can be included depending on the package you select. Please confirm your requirements before ordering.
Can you work with an existing Revit model?
Yes. If you already have a Revit model, I can use it as the foundation for improving the presentation and producing your required views.
How many revisions are included?
The number of revisions depends on your selected package. Additional revisions can also be discussed if the project requires further adjustments.
Should I contact you before placing an order?
Yes. Please contact me first with your project details and files. I will review the requirements and confirm the appropriate package, scope, and delivery time.
