Site plan, Architectural, Structural and MEP drawings under one roof
Reino Unido
Algumas informações são exibidas no idioma inglês.
Sobre mim
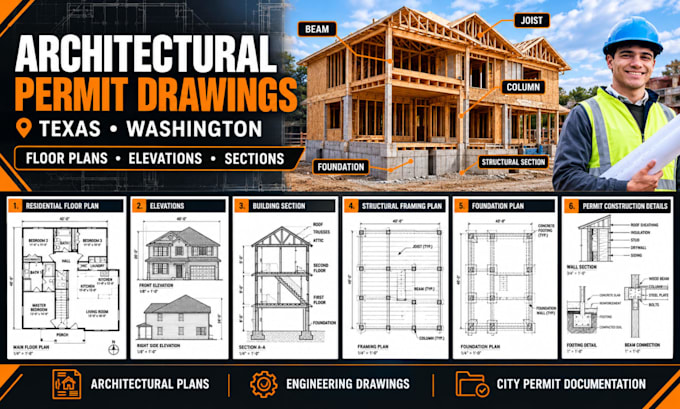
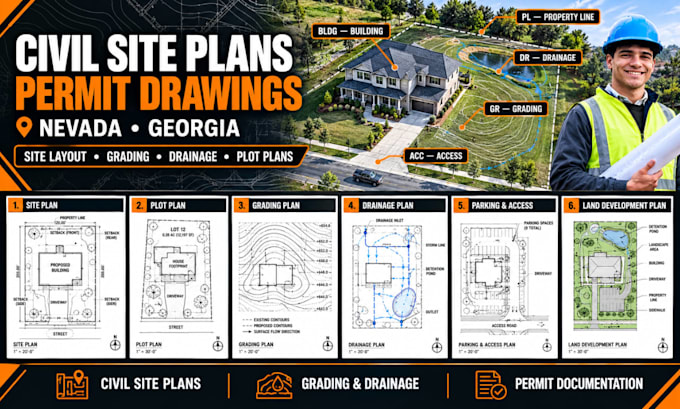
Need accurate, professional drawings for your building permit or construction project? I provide architectural plans, residential permit drawings, structural framing and foundation plans, load calculations, civil site plans, grading and drainage layouts, and MEP drawings for HVAC, electrical, and plumbing systems. I focus on clear documentation, practical design coordination, and project-specific solutions for clients across Texas, Washington, Colorado, Florida, Nevada, Georgia, South Carolina, and California. Let’s bring your project plans together.
... Saiba mais