Ver categorias
Explorar
Fiverr Pro
Português
$
USD





Tradução automática
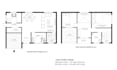
Sou especializado em recriação de planta baixa 2D profissional, elaboração de projetos em AutoCAD, desenhos arquitetônicos e serviços de conversão CAD. Posso recriar sua planta baixa a partir de esboço manual, imagem, PDF, planta antiga ou desenho digitalizado, transformando em uma planta baixa em AutoCAD limpa e precisa.
Usando Autodesk AutoCAD, crio plantas arquitetônicas em escala adequada, com dimensões precisas, layouts limpos e detalhes profissionais. Também forneço plantas coloridas para marketing imobiliário, projetos de renovação, desenhos de licença e documentação de construção.
Meus serviços incluem:
Você receberá imagens de plantas em alta resolução, desenhos em PDF com escala e arquivos fonte editáveis em AutoCAD para uso posterior. Meu foco é entregar plantas limpas, precisas e profissionais, que atendam às suas necessidades de projeto e ao layout real do local.
Sinta-se à vontade para entrar em contato antes de fazer seu pedido. Estou pronto para ajudar com seu projeto.
A Fiverr não seleciona freelancers nesta categoria. Favor verificar os requisitos de qualificação com o freelancer antes de realizar o pedido, incluindo as preferências em relação ao uso de ferramentas de IA.
2D Floor Plans, House Permit Drawings, Cad drafting
Idiomas
Tradução automática
Tradução automática
Você é especialista nesse trabalho?
Sim eu estou
Quais serviços você oferece em desenhos de planta baixa 2D?
Ofereço designs profissionais de plantas baixas 2D, incluindo residenciais, comerciais e industriais, layouts para permissão da cidade. Meus serviços incluem disposição de móveis, dimensões e uma representação clara do seu projeto, adaptada às suas necessidades.
O que preciso fornecer para começar?
Para começar, preciso de informações básicas como: Um esboço ou ideia geral do seu layout Dimensões e medições do espaço Quaisquer requisitos ou preferências específicas que você tenha Quanto mais detalhes você fornecer, melhor poderei atender às suas expectativas.
E se eu não ficar satisfeito com o resultado final?
Meu objetivo é 100% satisfação do cliente. Se houver algum problema, trabalharei com você para fazer correções ou ajustes até que você esteja satisfeito com o resultado.
Por que eu deveria escolher você?
Sou um arquiteto profissional com ampla experiência na criação de plantas baixas 2D. Dedico-me a fornecer trabalho de alta qualidade, cumprir prazos e garantir sua satisfação. Vamos transformar sua visão em realidade!
Qual é o seu tempo de resposta típico?
Normalmente entrego em 1 a 3 dias, dependendo da complexidade do projeto. Redesenhos simples são entregues mais rápido (em algumas horas), enquanto plantas arquitetônicas detalhadas ou coloridas podem levar um pouco mais de tempo. Sempre garanto entrega no prazo com qualidade.
| (7) | ||
| (0) | ||
| (0) | ||
| (0) | ||
| (0) |
vicken9

Estados Unidos
What a great experience it was working with him! He was very quick responsive and make sure everything was the way I wanted to be. Need drawings for my floor plan and elevation plan and he completed them perfectly
US$ 100-US$ 200
$
1 dia
Tempo

Resposta do freelancer
vicken9
Estados Unidos
Great work, definitely recommend
US$ 50-US$ 100
$
3 dias
Tempo
Resposta do freelancer
clarke_rayne
Estados Unidos
Very good job
US$ 50
$
1 dia
Tempo
Resposta do freelancer
n1ncustomerteam

Filipinas
I recently had my floor plan redrawn and I just wanted to say how impressed I am with Tanzid's work. He did a great job translating my ideas into a clean and easy-to-understand layout. It’s so much easier for me to visualize the space now, and I really appreciate the attention to detail he put into it. I...
US$ 50
$
2 dias
Tempo
amina_ivh

Alemanha
Super Arbeit. Sehr freundlich und kompetent !
US$ 50
$
1 dia
Tempo
| (7) | ||
| (0) | ||
| (0) | ||
| (0) | ||
| (0) |
vicken9
Estados Unidos
What a great experience it was working with him! He was very quick responsive and make sure everything was the way I wanted to be. Need drawings for my floor plan and elevation plan and he completed them perfectly
US$ 100-US$ 200
$
1 dia
Tempo
Resposta do freelancer
vicken9
Estados Unidos
Great work, definitely recommend
US$ 50-US$ 100
$
3 dias
Tempo
Resposta do freelancer
clarke_rayne
Estados Unidos
Very good job
US$ 50
$
1 dia
Tempo
Resposta do freelancer
n1ncustomerteam
Filipinas
I recently had my floor plan redrawn and I just wanted to say how impressed I am with Tanzid's work. He did a great job translating my ideas into a clean and easy-to-understand layout. It’s so much easier for me to visualize the space now, and I really appreciate the attention to detail he put into it. I...
US$ 50
$
2 dias
Tempo
amina_ivh
Alemanha
Super Arbeit. Sehr freundlich und kompetent !
US$ 50
$
1 dia
Tempo


