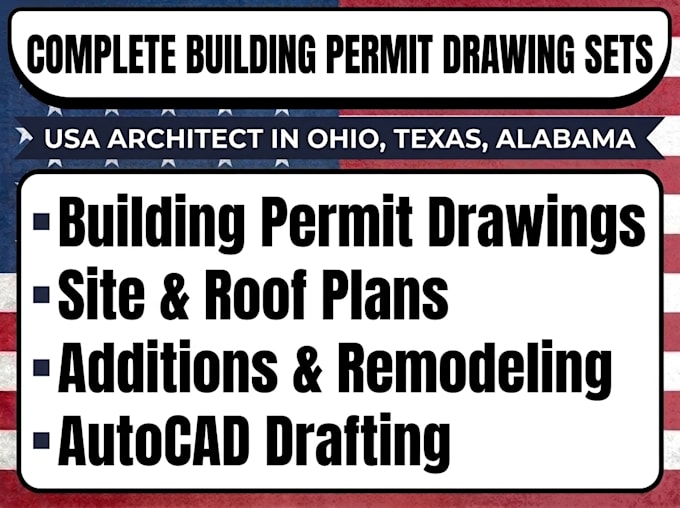
I will do architect permit drawing set for building permit plan in ohio texas alabama

T
tanny_benette
T
tanny_benette
Bennette T.
Algumas informações são exibidas no idioma inglês.

Sobre este Serviço

Are you struggling to prepare accurate architectural drawings for your building permit application in Ohio, Texas, or Alabama? I can help you create clear, detailed, and professionally organized architectural permit drawing sets tailored to your project needs.


I provide architectural drafting services for homeowners, contractors, builders, and property developers who need drawings for new construction, home additions, renovations, and remodeling projects.


My services include:

  • Complete architectural building permit drawing sets
  • 2D floor plans with dimensions and room layouts
  • Exterior elevations and building sections
  • Roof plans and foundation layouts when required
  • Site plans and building layouts
  • Residential additions and renovation drawings
  • Garage conversion and remodeling plans


I focus on accurate dimensions, clean layouts, organized drawings, and professional presentation. I will review your project details and help prepare architectural documentation suited to your building scope and applicable local requirements.


Whether you are planning a new building, remodeling an existing property drawings for a city permit, message me with your reguirement.

Preferência de verificação de serviço e estilo de entrega

A Fiverr não seleciona freelancers nesta categoria. Favor verificar os requisitos de qualificação com o freelancer antes de realizar o pedido, incluindo as preferências em relação ao uso de ferramentas de IA.

Conheça mais sobre Bennette T.

Bennette T.

Building Permit Construction Plans

  • A partir deEstados Unidos
  • Membro desdeout. de 2026
  • Responde em aprox.:1 hora
  • Idiomas

    Inglês, Espanhol, Francês, Alemão, Coreano
I’m an architectural drafting professional specializing in detailed building plans and permit drawing sets for residential and selected commercial projects in Ohio, Texas, and North Carolina. I help homeowners, contractors, builders, and investors with floor plans, elevations, sections, site plans, renovations, additions, and garage conversions using AutoCAD. I focus on accuracy, clear dimensions, and project-specific requirements. Send me to discuss your project.