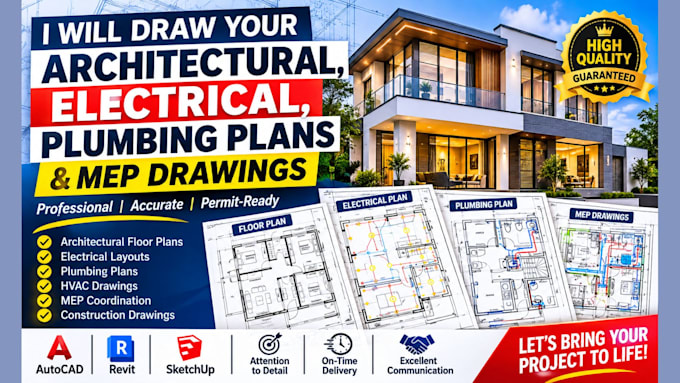
Architectural Draftsman, AutoCAD Floor Plans, Blueprint And MEP Drawings
Alemanha
Alemão, Inglês, Holandês, Francês
Algumas informações são exibidas no idioma inglês.
Sobre mim
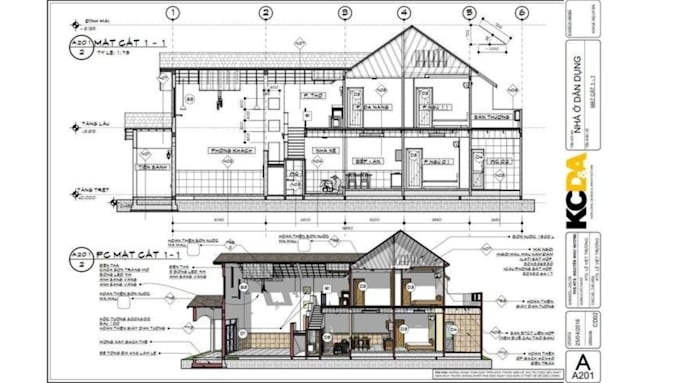
I am a professional architectural draftsman specializing in 2D floor plans, house plans, architectural blueprints, and construction drawings using AutoCAD. I provide architectural, structural, electrical, plumbing, HVAC, and MEP drawings for residential and commercial projects. From floor plan design and building elevations to sections, permit drawings, and construction details, I focus on accurate, clear, and well-organized drawings tailored to your project needs. My goal is to help you turn your ideas, sketches, and concepts into professional architectural plans.... Saiba mais