t
taimoreahmed

Taimore Ahmed

@taimoreahmed

Architect and Cost Estimator

Paquistão
Inglês, Alemão
Algumas informações são exibidas no idioma inglês.
Sobre mim
I am an Architect, Construction Draftsman, and Cost Estimator with 10+ years of experience in architectural drafting, permit drawings, construction documentation, quantity takeoffs, and cost estimation. I deliver accurate floor plans, elevations, sections, BOQs, MEP coordination drawings, and code-compliant sets for residential and commercial projects worldwide. Software: AutoCAD, Revit, Bluebeam Revu, PlanSwift, SketchUp, Excel. I value quality, timely delivery, and clear communication.... Saiba mais

Habilidades

t
taimoreahmed
Taimore Ahmed
offline • 
Tempo médio de resposta: 1 hora

Conheça meus serviços

Desenhos 2D e Plantas Baixas
I will do architectural and construction drawings for city permit
Desenhos 2D e Plantas Baixas
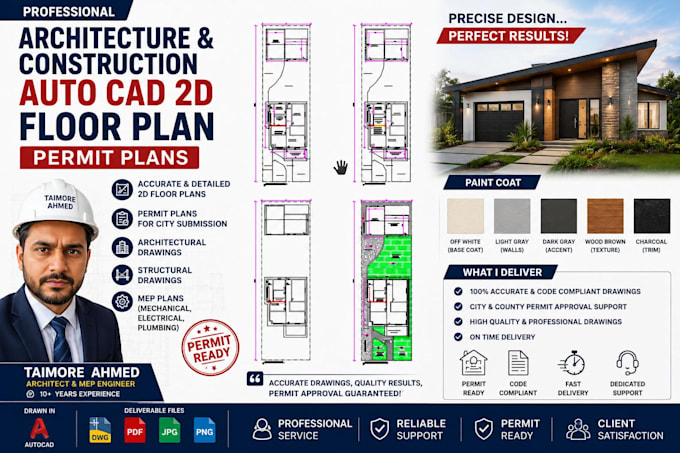
I will create professional autocad 2d floor plans, house plans and permit drawings

Portfólio

Experiência profissional

Architecture draftsman

Lake City Holdings Pvt Limited • Meio período

May 2019 - Dec 20256 yrs 7 mos

Draw Architecture and construction plans