Ver categorias
Explorar
Fiverr Pro
Português
$
USD

US Residential Structural, Architectural Permit Drawing and Calculation Expert
Habilidades
Conheça meus serviços
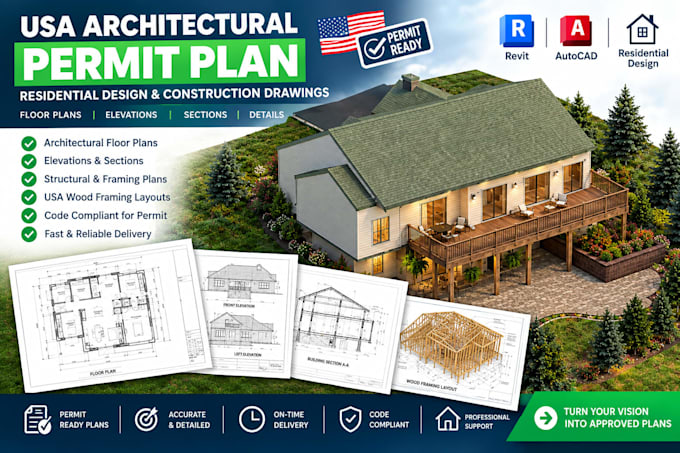

Revit & BIM Modeler/Wood Framing/US Residential & ADU Plan for Permit
Upwork • Freelance
Dec 2025 - Present • 10 mos
I am a Residential Designer and Revit & BIM Modeler specializing in USA residential wood framing, residential floor plans, and ADU plans for permit. I help homeowners, builders, architects, and contractors develop accurate and practical residential design and construction documentation. My areas of expertise include: • USA Wood Framing Design – Wall framing, floor framing, roof framing, studs, plates, headers, beams, and structural framing layouts. • Residential Design – Floor plans, elevations, sections, roof plans, and detailed construction drawings for US residential projects. • Revit & BIM Modeling – Creating accurate 3D residential models, developing building components, and preparing coordinated design documentation. • ADU Plans for Permit – Preparing residential ADU floor plans, elevations, sections, and permit drawing sets based on project requirements. • Construction Documentation – Clear, organized, and detailed drawings to support construction and permitting. I focus on accuracy, attention to detail, and professional presentation. My goal is to help clients turn their residential ideas into clear, buildable designs and well-organized construction documents. I am committed to delivering quality work and building long-term professional relationships with clients.
