Ver categorias
Explorar
Fiverr Pro
Português
$
USD

Habilidades
Conheça meus serviços

Architectural Designer & Urban Planner
Urban
Feb 2016 - Present • 10 yrs 7 mos
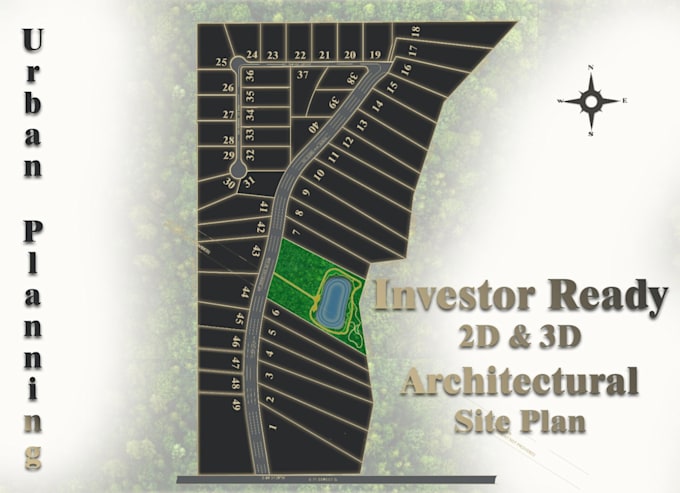
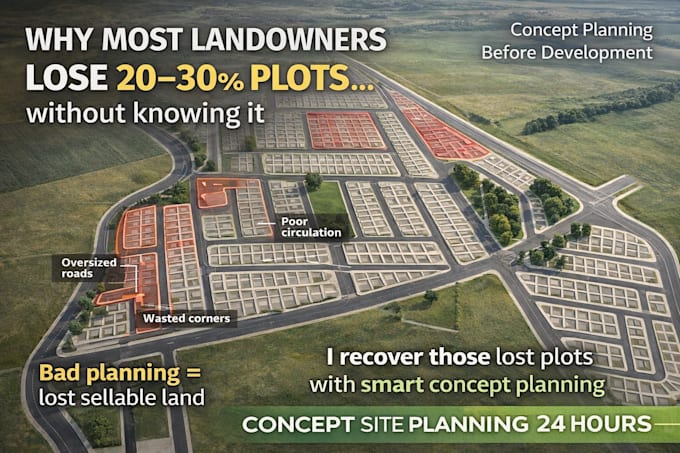
Architectural Designer & Urban Planner 2015 – Present Prepared detailed 2D architectural drawings using AutoCAD (site plans, floor plans, subdivision layouts) Designed land subdivision master plans with efficient plot utilization and road networks Developed urban planning concepts including zoning, land use distribution, and circulation planning Created 3D models using SketchUp and produced high-quality renderings/animations in Lumion Planned mixed-use developments (residential, commercial, retail) with practical, market-focused layouts Ensured designs align with real-world feasibility, planning standards, and client goals Converted GIS maps, sketches, and references into professional CAD & 3D presentations Delivered presentation-ready visuals for real estate marketing (USA-focused projects)
