Ver categorias
Explorar
Fiverr Pro
Português
$
USD




Tradução automática
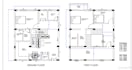
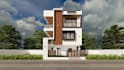
Olá! Sou um Designer Arquitetônico apaixonado, especializado em plantas baixas 2D e elevações modernas de casas em 3D.
Ajudo proprietários, construtores e empreiteiros a transformar suas ideias em projetos claros, precisos e visualmente atraentes, que são fáceis de entender e prontos para construção.
O que eu ofereço:
* Plantas baixas detalhadas em 2D com dimensões corretas
* Designs modernos de elevações frontais em 3D
* (20x30, 30x40, G+1, duplex, villa)
* Projetos baseados nas suas necessidades e nas exigências locais
Por que me escolher?
Comunicação clara
Entrega no prazo
Revisões focadas no cliente
100% do trabalho entregue apenas através do Fiverr
Acredito que um bom design deve ser simples, prático e acessível.
Se você tem uma ideia ou tamanho de terreno em mente, sinta-se à vontade para me enviar uma mensagem. Ficarei feliz em ajudar e enviar uma proposta personalizada.
Atenciosamente
Swaroop
A Fiverr não seleciona freelancers nesta categoria. Favor verificar os requisitos de qualificação com o freelancer antes de realizar o pedido, incluindo as preferências em relação ao uso de ferramentas de IA.
"I will draw professional 2D house plans and modern 3D elevation"
Idiomas
Tradução automática
Tradução automática
Você consegue criar plantas de casas indianas?
Com certeza. Eu sou especializado em plantas de casas indianas, incluindo 20x30, 30x40, 40x60, G+1, duplex e todos os tamanhos de dimensão.
Você fornece as dimensões no projeto 2D?
Sim. Todos os projetos 2D incluem dimensões corretas, etiquetas de cômodos e um layout claro, adequado para entendimento de construção.
O que vou receber na entrega final?
Você vai receber: 1. planta baixa 2D (pdf/jpg) 2. imagens de elevação 3D 3. arquivos de alta resolução, adequados para compartilhar e imprimir
Você pode trabalhar em projetos urgentes?
Sim. Entrega expressa está disponível. Por favor, envie uma mensagem antes de fazer o pedido para confirmar a disponibilidade.
Você vai trabalhar fora da Fiverr ou compartilhar detalhes de contato?
Não
Quantas revisões você fornece?
Eu ofereço revisões conforme o pacote escolhido para garantir que você fique satisfeito com o design final.
Você consegue criar plantas de casas do Reino Unido, Arábia ou outros países?
Com certeza. Sim.


