Algumas informações são exibidas no idioma inglês.
Sobre mim
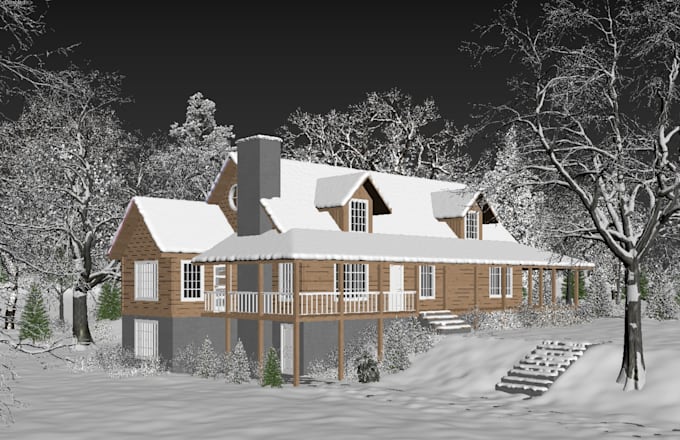
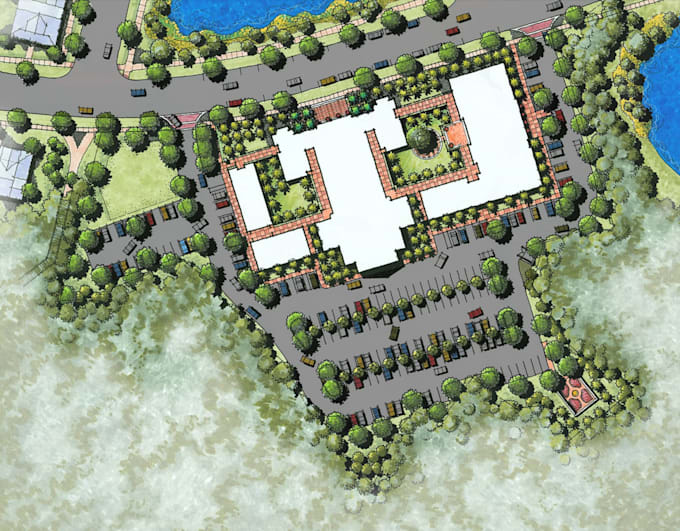
Hello, I'm Supa, an experienced Architect, GIS expert0 with a focus on creating detailed subdivision layouts, site plans, and property map illustrations. My work is tailored for real estate marketing, ensuring precise and visually compelling renderings that enhance sales, planning, and promotional efforts.
Whether it’s a warehouse, self‑storage, Residential, Commercial, Community, Housing Project or a large facility, I’ll create a clear plan that works perfectly for construction, city permit. Fast, friendly communication, detail‑focused design, and quick turnaround available.... Saiba mais