Ver categorias
Explorar
Fiverr Pro
Português
$
USD




Tradução automática
OLÁ, COMPRADORES QUERIDOS
VOCÊS ESTÃO CONVIDADOS A CONFERIR A DESCRIÇÃO DO MEU GIG
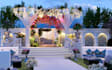
design de evento 3D, renderização de palco, interior de salão, banquete, palco, local, espaço
Precisa de um espaço que pareça incrível antes mesmo do primeiro convidado entrar? Você está no lugar certo, amigo.
Sou um especialista em design 3D que transforma salões vazios em experiências de alto padrão. Seja para um casamento grandioso, um palco corporativo ou uma loja de luxo, eu entrego renders fotorrealistas que ajudam você a vender a visão para seus clientes ou stakeholders. Sem adivinhações, apenas design preciso.
O que eu faço por você:
Por que trabalhar comigo?
Eu não apenas "desenho salas". Eu crio atmosfera. Você vai receber arquivos profissionais, comunicação rápida e um resultado que parece exatamente com o real.
Pare de se contentar com esboços amadores. Vamos construir algo de nível mundial!!!!
Tem um projeto personalizado? Mande uma mensagem e vamos resolver. Pronto para começar? Clique no botão de pedido e vamos trabalhar.
A Fiverr não seleciona freelancers nesta categoria. Favor verificar os requisitos de qualificação com o freelancer antes de realizar o pedido, incluindo as preferências em relação ao uso de ferramentas de IA.
Precise 2D AutoCAD Drawings for Floor Plans, Sites, and Blueprints
Idiomas
Tradução automática
Tradução automática
O que você precisa de mim?
Só um plano de piso, algumas dimensões aproximadas e algumas fotos de "vibe" do que você gosta. Não tem problema se for só um esboço feito à mão!
Você consegue lidar com estádios de grande porte?
Com certeza. Me envie uma mensagem primeiro para um orçamento personalizado para locais enormes.
Você fornece arquivos de origem?
Incluído no pacote Premium, amigo. Para o Básico/Standard, é uma opção extra.
A iluminação está incluída?
Básico é só o layout. Standard e Premium incluem iluminação cinematográfica completa para parecer real.


