Ver categorias
Português
$
USD
Conecte-se à sua IA

Civil Draftsman AutoCAD and Civil 3D Technician
Habilidades
Conheça meus serviços
Senior CAD and Civil 3D Technician
Descon Engineering Limited • Período integral
Dec 2010 - Nov 2024 • 13 yrs 11 mos
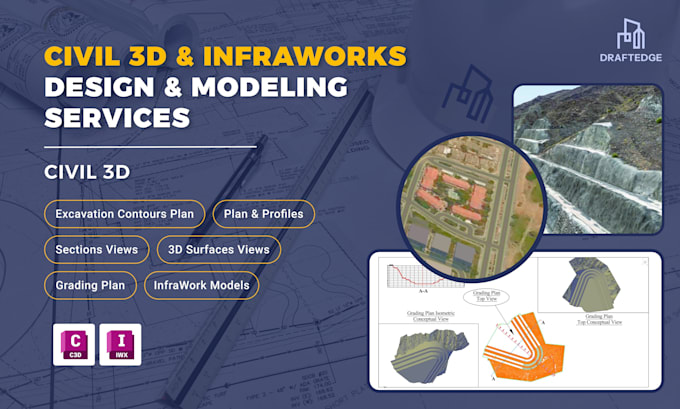
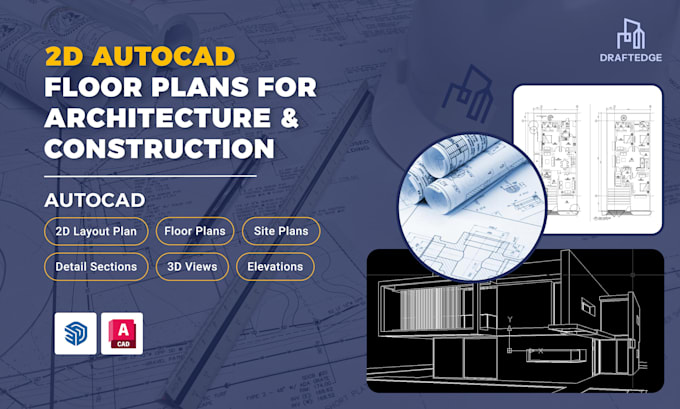
Job Description – Civil Draftsman & CAD Technician I am a Civil Draftsman and CAD Technician with 10+ years of professional field experience supporting civil infrastructure, construction, and site development projects. Using AutoCAD, Civil 3D, Revit, Global Mapper, and ArcGIS, I prepare accurate technical drawings based on client requirements, survey data, and instructions from engineers, architects, and consultants. My work includes 2D drafting, 3D modeling, road alignments, profiles, cross-sections, grading plans, survey data processing, quantity take-offs, and bar bending schedules (BBS). I focus on drawing accuracy, professional presentation, timely revisions, and delivering quality CAD documentation to meet project requirements. Key Responsibilities & Achievements - Prepared and revised road, drainage, building, and site development drawings. - Developed Civil 3D alignments, profiles, corridors, and surfaces. - Processed survey data and prepared technical drawings. - Assisted with quantity take-offs and bar bending schedules (BBS). - Incorporated client and consultant feedback into drawing revisions. - Maintained organized CAD files, drawing standards, and documentation while meeting project deadlines. Services I Provide to Clients 1. AutoCAD 2D drafting and drawing revisions 2. Survey data processing and CAD conversion 3. Building plans, sections, elevations, and detailing 4. Quantity take-offs and bar bending schedules (BBS) 5. CAD drawing cleanup, formatting, and documentation 6. Schematic master plan 7. thematic master plan
