Ver categorias
Explorar
Fiverr Pro
Português
$
USD




Tradução automática
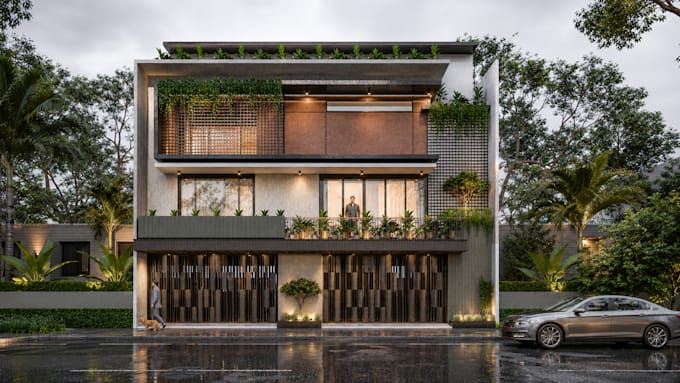
Procurando renderizações arquitetônicas fotorrealistas que dão vida ao seu projeto?
Bem-vindo ao Studio Promise.
Eu sou Kevin, um Designer Arquitetônico e Especialista em Visualização 3D com experiência em projetos residenciais e comerciais. Crio renderizações arquitetônicas de alta qualidade que ajudam os clientes a visualizarem seus projetos antes do início da construção.
Se você tem um plano de piso, desenho no AutoCAD, esboço ou conceito de design, posso transformá-lo em visuais 3D realistas e prontos para apresentação.
Meus Serviços
Especialização em Software
Por que escolher o Studio Promise
Antes de fazer seu pedido, entre em contato comigo para discutir suas necessidades e garantir os melhores resultados.
Vamos transformar suas ideias em visuais arquitetônicos incríveis.
Kevin
-Studio Promise
A Fiverr não seleciona freelancers nesta categoria. Favor verificar os requisitos de qualificação com o freelancer antes de realizar o pedido, incluindo as preferências em relação ao uso de ferramentas de IA.
Studio Promise Design Visualize Deliver
Idiomas
Tradução automática
Tradução automática
O que torna o Studio Promise diferente?
O Studio Promise foca na precisão arquitetônica, visualização realista, atenção aos detalhes e qualidade de apresentação profissional que ajuda os clientes a exibirem seus projetos com confiança.
Por que devo entrar em contato com você antes de fazer o pedido?
Cada projeto arquitetônico é único. Uma conversa rápida ajuda a definir o escopo, o prazo e as entregas para garantir preços precisos e os melhores resultados.
Quais informações você precisa para iniciar o projeto?
Posso trabalhar com desenhos do AutoCAD, planos em PDF, plantas, elevações, esboços, imagens de referência ou qualquer detalhe disponível do projeto.
Você consegue criar renderizações a partir de esboços feitos à mão?
Sim. Posso desenvolver um modelo 3D e criar renderizações realistas a partir de esboços, desenhos de conceito ou imagens de referência.
Você fornece design de paisagem?
Paisagismo básico está incluso onde necessário. Paisagismo avançado pode ser discutido com base nas necessidades do projeto.
Você consegue criar vistas de dia e de noite?
Sim. Renderizações de dia e noite estão disponíveis dependendo do pacote escolhido.
Você trabalha em projetos comerciais?
Sim. Trabalho em projetos residenciais, comerciais, villas, sobrados, escritórios e empreendimentos de uso misto.
Posso solicitar vistas adicionais?
Com certeza. Renderizações adicionais e ângulos de câmera podem ser adicionados por meio de ofertas personalizadas.