Ver categorias
Explorar
Fiverr Pro
Português
$
USD

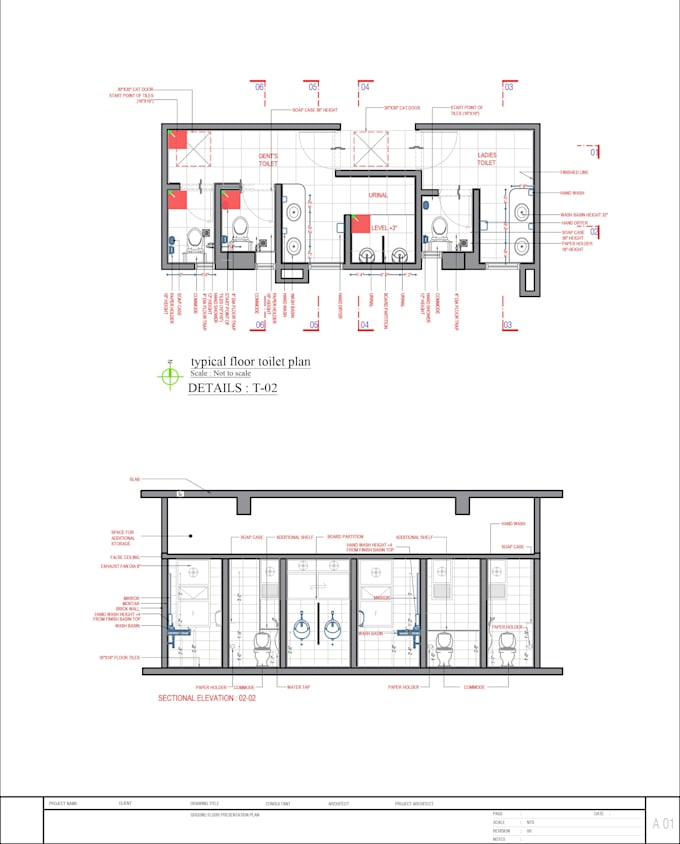
I will create detailed working drawings in autocad


Studio L
Sobre este Serviço
Hi there!
Are you looking for professional working drawings that are accurate, clear, and ready for construction?
I am a professional Architect with 3.5 years of experience in preparing construction documents for residential, commercial, and institutional projects.
I will provide detailed 2D drawings that contractors and builders can directly use on site.
What you will get:
- Floor plans with clear dimensions
- Elevations & sections with construction details
- Door & window schedules (if required)
- Site plans, roof plans, foundation details
- High-quality files in PDF/DWG
Services I offer:
- Residential building working drawings
- Commercial construction documents
- Renovation/redesign detail drawings
- Full architectural set (plan, section, elevation, details)
Contact me before placing an order so I can understand your requirements and deliver the best solution for your project.
Preferência de verificação de serviço e estilo de entrega
A Fiverr não seleciona freelancers nesta categoria. Favor verificar os requisitos de qualificação com o freelancer antes de realizar o pedido, incluindo as preferências em relação ao uso de ferramentas de IA.
Conheça mais sobre Studio L
Studio L
- A partir deBangladesh
- Membro desdeout. de 2025
Idiomas
Bengali, Inglês, Hindi
Hello,
This is Labiba, an architect with 5 years of experience in architectural Design, visualization and drafting. I specialize in creating functional , aesthetic and sustainable design by using AutoCAD, SketchUp, Revit, Photoshop, Lumion and D5. I believe architecture is not just about buildings, it’s about creating spaces that inspire, connect, and bring comfort. Let’s work together to bring your vision to life! 🚀
📩 Feel free to contact me anytime before placing an order so we can discuss your project in detail.