s
studio_hansili

Hansili B

@studio_hansili
5,0(2)

Interior Designer, 3D Visualisation, Floor Plans Realistic Renders

Índia
Inglês, Hindi, Marata
Algumas informações são exibidas no idioma inglês.
Sobre mim
Hi, I’m Hansili — a professional Interior Designer specializing in realistic 3D interior visualization and smart space planning. I help clients design beautiful and functional spaces for both residential and commercial projects. I create high-quality design outputs using AutoCAD, SketchUp, Enscape, and Photoshop, delivering realistic lighting, clean textures, accurate layouts, and client-ready presentations. Realistic 3D Interior Rendering 2D Floor Plans + Furniture Layouts Elevations, Detailing & Space Planning Texturing, Lighting & Material Suggestions Furniture Design Specifications... Saiba mais

Habilidades

s
studio_hansili
Hansili B
offline • 
Tempo médio de resposta: 169 horas

Conheça meus serviços

Desenhos 2D e Plantas Baixas
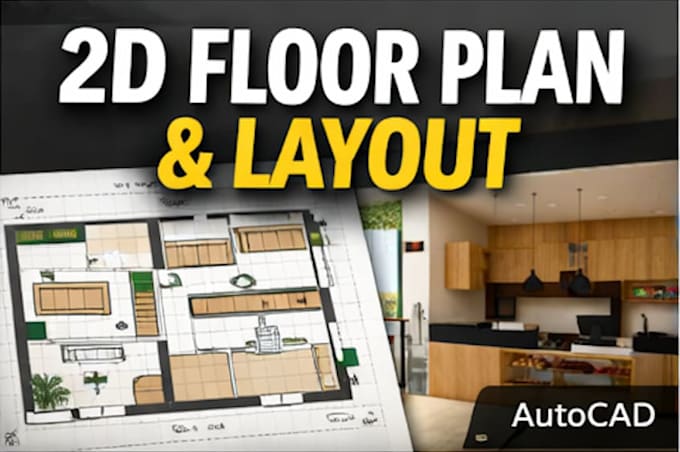
I will draw simple 2d floor plan in autocad
5,0(1)
Modelagem e renderização 3D
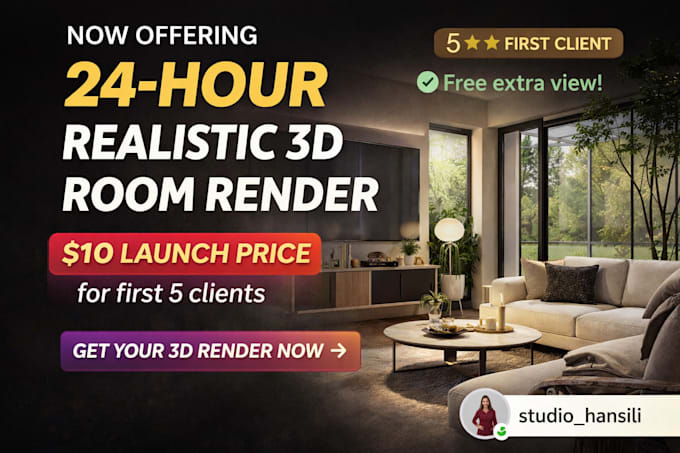
I will do 1 realistic 3d interior room render in 24 hours
5,0(1)

2 Avaliações
5,0

(2)
(0)
(0)
(0)
(0)
Classificação detalhada
  • Nível de comunicação do freelancer
    5
  • Qualidade da entrega
    5
  • Valor da entrega
    5
1-2 fora das 2 avaliações
Ordenar por
Mais relevante
    L

    laura_glynn123

    CA

    Canadá

    5

    Hansili was responsive and easy to work with. If she can help you with your project, give her a try!

    Útil?
    Sim
    Não
    V
    image-docs

    vedudeulkar

    IN

    Índia

    5

    Hey Hansili, your work is completely Fantastic. You went above my expectations and have made me provide the best output as per my requirements. Your work is really professional and very quick for someone new. Looking forward to working with you again. Thank you!

    Imagem de amostra
    Útil?
    Sim
    Não