Ver categorias
Explorar
Fiverr Pro
Português
$
USD
Structural Engineer
Outsourcing high quality structural BIM modeling and construction drafting shouldn't mean dealing with messy CAD files or missed deadlines.
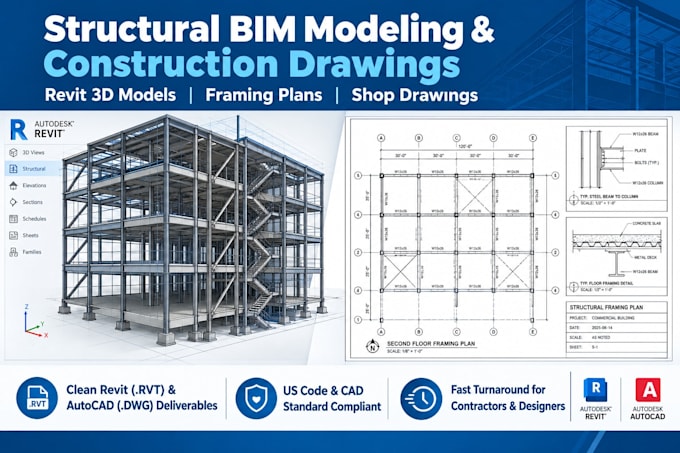
I deliver precise, permit ready 3D Revit structural models, framing plans, and shop drawings built strictly to U.S. building standards (IBC/IRC). Whether you are a contractor needing fast BIM support, an architectural firm needing structural drafting, or a fabricator looking for detailed shop drawings, I provide coordinated drawing sets that prevent job site clashes.
What You Receive:
Precise 3D Revit BIM models (.RVT) and AutoCAD drawing files (.DWG).
Complete framing plans (foundation, floor, and roof framing layouts).
Detailed structural sections, connections, and shop drawings.
Why Work With Me:
Sharp attention to U.S. structural drafting standards and line weights.
Fully parametric Revit elements ready for quantity takeoffs or EOR review.
Fast, clear communication to keep your submittal schedules on track.
How to Get Started:
Send over your architectural plans or rough design sketches.
I build and coordinate your structural model in Revit/AutoCAD.
You receive publication ready drawings.
Message Before Ordering.
Escala de Projeto:
Edifício
Tipo de Construção:
Residencial
•
Comercial
•
Outros
Especialidade de material:
Concreto
•
Outros
Informe o freelancer sobre suas preferências ou preocupações em relação ao uso de ferramentas de IA na conclusão e/ou entrega de seu pedido.
o you deliver source files like .RVT (Revit) and .DWG (AutoCAD)?
Yes! All packages include fully editable source files (.RVT and/or .DWG) along with print ready PDF sheets, allowing your team or project Engineer of Record to easily modify or integrate the model into master drawing sets.
Can you create shop drawings from architectural redlines?
Absolutely. I can convert redlined sketches, marked up PDF plans, or architectural CAD files into clean, professional structural shop drawings and connection details that meet standard U.S. fabrication and assembly practices.
How do you handle drawing revisions or clash fixes?
Both Standard and Premium packages come with unlimited revisions. If your architect or project engineer requests minor layout modifications or code adjustment markups, I will update the Revit model and sheet set promptly to match.
