Algumas informações são exibidas no idioma inglês.
Sobre mim
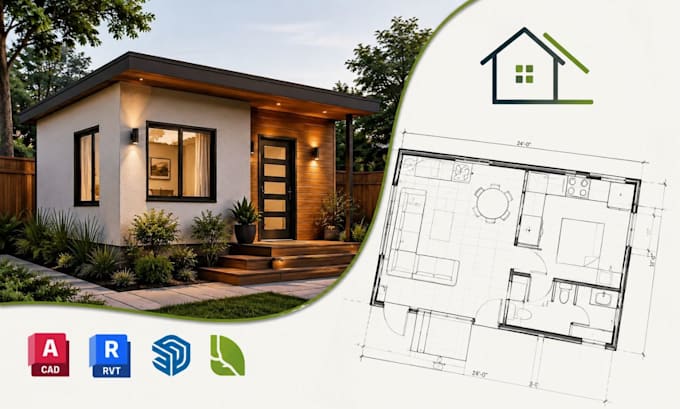
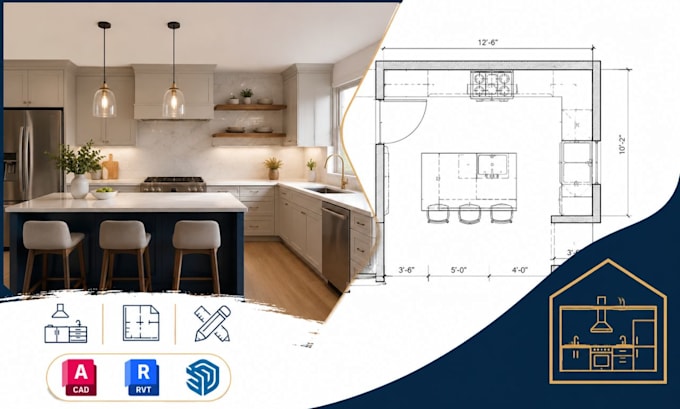
Turn your remodeling ideas into accurate, permit-ready drawings. I specialize in ADU floor plans, accessory dwelling unit permit drawings, basement conversion layouts, loft conversion plans, and kitchen remodeling floor plans tailored to local building standards. Whether you need residential renovation layouts, CAD drafting, or permit-ready architectural plans, I deliver clean, detailed, and professional drawings that simplify approvals and construction. Quality, accuracy, and on-time delivery are my priorities for every residential design project.... Saiba mais