Ver categorias
Explorar
Fiverr Pro
Português
$
USD

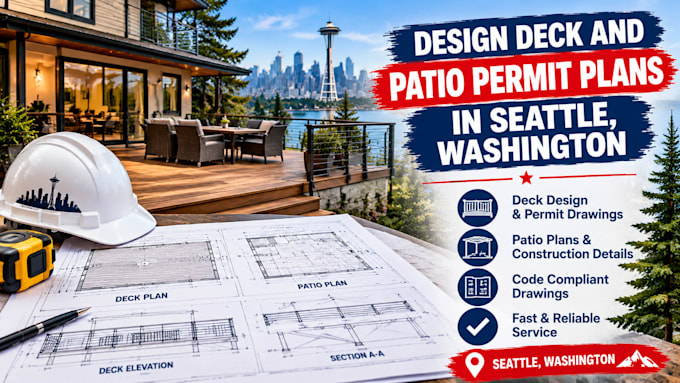
Planning to build or renovate a deck or patio in Seattle, Washington?
I will prepare clear, professional deck and patio drawings based on your project requirements, dimensions, sketches, and supplied design specifications.
My services include:
What you will receive:
Whether you are planning a new outdoor deck, covered patio, or an existing deck renovation, I can help prepare the drawings needed to communicate your project clearly.
I work from sketches, measurements, reference drawings, and supplied design specifications.
Please contact me before ordering to discuss your project, drawing requirements, and number of sheets.
A Fiverr não seleciona freelancers nesta categoria. Favor verificar os requisitos de qualificação com o freelancer antes de realizar o pedido, incluindo as preferências em relação ao uso de ferramentas de IA.
Architectural Design Construction Drawing Specialist
Idiomas
Can you prepare deck plans for Seattle residential projects?
Yes. I can draft residential deck layouts, framing plans, elevations, and details
Can you include covered patio drawings?
Yes. I can prepare patio cover layouts, roof framing plans, elevations, and sections based on supplied design information.
Can you prepare deck framing plans?
Yes. I can draft joist, beam, and post layouts using supplied engineering specifications.
Will I receive editable AutoCAD files?
Yes. I provide editable DWG files and PDF drawing sheets.
Can you revise drawings based on city correction comments?
Yes. I can update drawings based on supplied comments and markups, subject to the agreed scope.
