Algumas informações são exibidas no idioma inglês.
Sobre mim
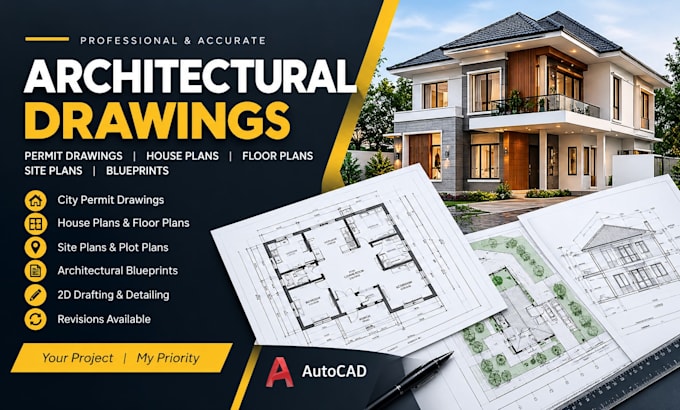
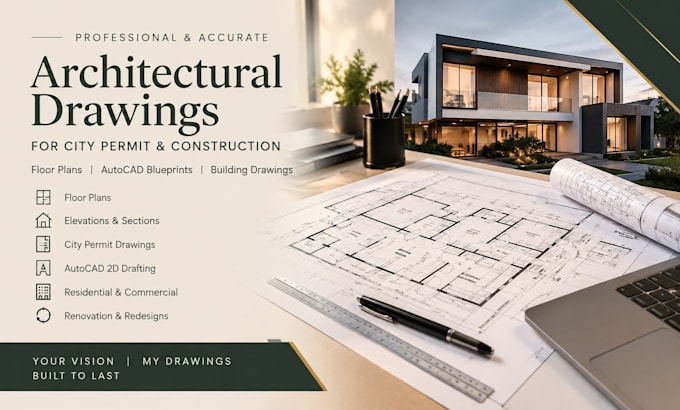
I am a dedicated architectural draftsman specializing in AutoCAD drawings, city permit plans, house plans, floor plans, site plans, and architectural blueprints. I focus on delivering accurate, detailed, and professional drawings tailored to each client's needs. My goal is to turn your ideas into clear, well-organized plans with quality service, timely delivery, and excellent communication. Let's bring your project to life.... Saiba mais