Ver categorias
Explorar
Fiverr Pro
Português
$
USD

Tradução automática
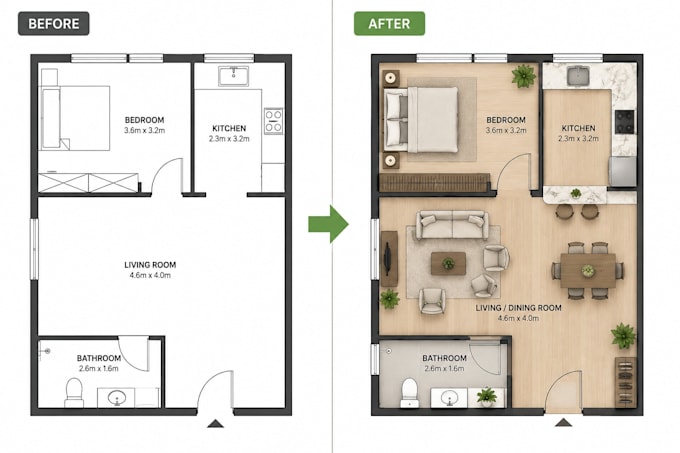
Maximize cada metro quadrado da sua casa
Seu apartamento ou casa está parecendo apertado, bagunçado ou difícil de mobiliar? Eu vou criar um layout de planejamento de espaço profissional que melhora a funcionalidade, o conforto e o fluxo, aproveitando ao máximo o espaço disponível.
Se você está se mudando para um novo apartamento, reformando ou simplesmente rearranjando seus móveis, vou desenhar um layout que funcione para seu estilo de vida.
### O que você vai receber
Perfeito para
* Apartamentos
* Casas
* Estúdios
* Propriedades no Airbnb
* Unidades de aluguel
* Reformas residenciais
O que eu preciso
* Layout existente ou dimensões dos ambientes
* Fotos dos ambientes (opcional, mas útil)
* Sua lista de móveis (se disponível)
* Quaisquer requisitos ou preferências específicas
Cada projeto é personalizado para seu espaço e pensado com praticidade, conforto e estética.
Faça seu pedido agora, e vamos transformar seu layout em um espaço mais inteligente e funcional para morar.
A Fiverr não seleciona freelancers nesta categoria. Favor verificar os requisitos de qualificação com o freelancer antes de realizar o pedido, incluindo as preferências em relação ao uso de ferramentas de IA.
Architectural Designer, 2D Drawings, Floor Plans and Concept Design
Idiomas
Tradução automática
Tradução automática
Quais arquivos você precisa?
Um layout, dimensões dos ambientes ou um esboço simples. Fotos ajudam, mas são opcionais.
Você consegue trabalhar com apartamentos pequenos?
Sim. Sou especializado em otimizar apartamentos compactos, estúdios e outros espaços desafiadores.