Ver categorias
Explorar
Fiverr Pro
Português
$
USD


Tradução automática
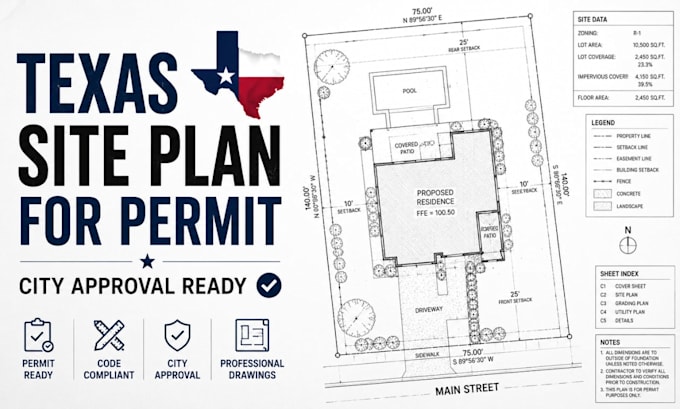
Precisa de um plano de site limpo e profissional para uma solicitação de permissão em Houston, Dallas, Austin ou em qualquer lugar do Texas?
Eu crio planos de site detalhados em 2D para projetos residenciais e comerciais pequenos, usando AutoCAD e padrões de elaboração voltados para permissões. Seja para adicionar uma estrutura, preparar para construção, atualizar o layout de uma propriedade ou enviar documentos para sua cidade, posso ajudar a organizar as informações em um pacote de desenho claro e profissional.
Os planos de site típicos podem incluir:
Este serviço é comumente usado para:
Você pode fornecer uma pesquisa, esboço manual, mapa GIS, captura de tela de satélite, plano em PDF ou medidas aproximadas para começar.
Se você não tiver certeza do que sua cidade exige, sinta-se à vontade para me enviar uma mensagem antes de fazer o pedido e eu revisarei os detalhes do projeto com você.
A Fiverr não seleciona freelancers nesta categoria. Favor verificar os requisitos de qualificação com o freelancer antes de realizar o pedido, incluindo as preferências em relação ao uso de ferramentas de IA.
Site Plan and Permit Approval Drawing Specialist USA
Idiomas
Tradução automática
Tradução automática
O que posso enviar para começar o plano de site?
Uma pesquisa da propriedade, captura de tela GIS, imagem do Google Maps, esboço ou plano PDF existente funcionam.
Você pode mostrar recuos e limites da propriedade?
Sim. Recuos, linhas de lote, dimensões e colocação de estruturas podem ser incluídos.
Isso é útil para solicitações de permissão?
Sim. Muitos clientes usam esses desenhos ao enviar projetos residenciais para revisão pela cidade.
Você cria planos para adições ou estruturas no quintal?
Sim. Layouts de site podem incluir galpões, pátios, piscinas, garagens, adições e melhorias similares.
Layouts existentes e propostos podem aparecer na mesma imagem?
Sim. Condições existentes e mudanças propostas podem ser ilustradas claramente.
