Ver categorias
Explorar
Fiverr Pro
Português
$
USD

3D BIM Specialist Realistic Floor Plans and Interior Design Expert
Habilidades
Conheça meus serviços

BIMeta
Período integral • 4 yrs 5 mos
Senior 3D BIM Modeler & Interior Designer
Sep 2024 - Present • 1 yr 10 mos
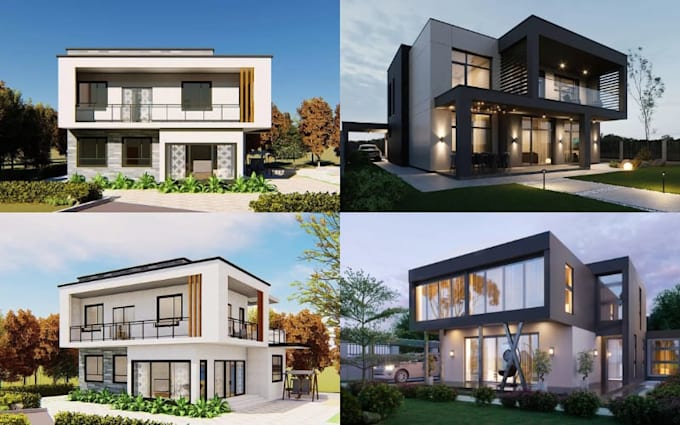
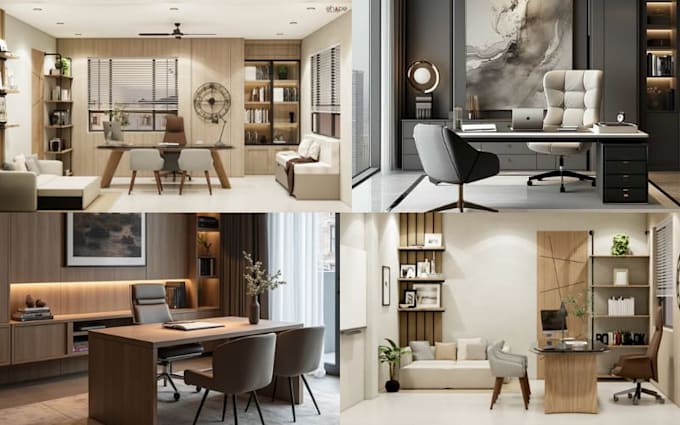
Deliver 3D BIM models, 3D floor plans, interior design concepts and architectural visualizations for homeowners, architects, contractors and real estate developers using Revit, AutoCAD, Enscape, Lumion and Twinmotion.
BIM & Interior Designer
Jan 2022 - Aug 2024 • 2 yrs 7 mos
Produced residential and commercial BIM models, designed interior layouts, created realistic 3D floor plans, coordinated architectural elements and generated high quality renderings.

Junior BIM Modeler
Arcadis • Período integral
Feb 2021 - Nov 2021 • 9 mos
Developed architectural BIM models in Autodesk Revit, converted 2D drawings inmodels, created LOD 200 300 models, and prepared construction documentation.
