s
stefanhomas

Stefan T.

@stefanhomas

Architectural Design Expert AutoCAD Revit City Permits, Tiny Houses, Remodel

Alemanha
Alemão, Inglês, Espanhol, Francês, Italiano
Algumas informações são exibidas no idioma inglês.
Sobre mim
I specializing in precision AutoCAD drafting and Revit 3D modeling. I deliver top-tier architectural blueprints, high quality city permit drawings, detailed ADU plans, and modern tiny house designs tailored to your strict local building codes.Whether you need structural drawings for a residential house addition, an accurate basement remodel blueprint, or custom outdoor layouts like professional deck plans and pergola drawings, I guarantee precise, construction ready files. I focus on space planning, structural detailing, and fast turnaround times to get your project approved seamlessly.... Saiba mais

Habilidades

s
stefanhomas
Stefan T.
offline • 
Tempo médio de resposta: 1 hora

Conheça meus serviços

Desenhos 2D e Plantas Baixas
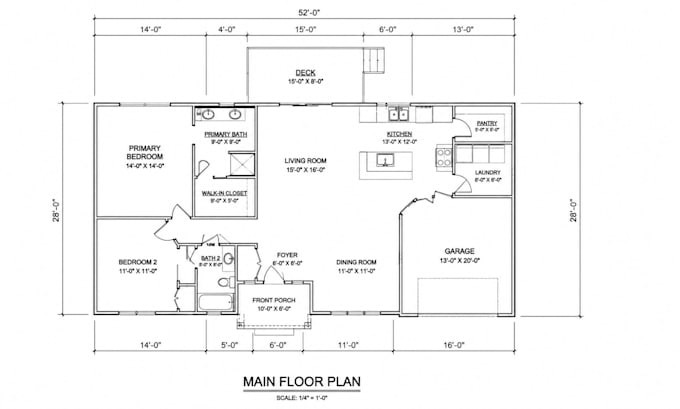
I will draft autocad and revit city permit drawings adu plans or desck designs
Desenhos 2D e Plantas Baixas
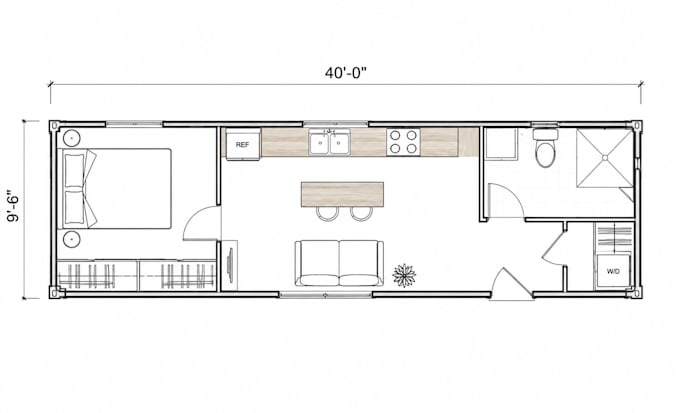
I will design modern tiny house plans and container home blueprints in autocad revit

Portfólio

Experiência profissional

Houzz

Lead Architectural Draftsman and Permit Specialist

Houzz • Freelance

Oct 2025 - Present10 mos

Managed end to end residential design projects specializing in AutoCAD drafting and Revit 3D modeling. Drafted comprehensive city permit drawings, ADU plans, and detailed architectural blueprints ensuring full compliance with local building codes. Collaborated directly with contractors and homeowners to design custom house additions, basement remodel layouts, and alternative structures including modern tiny houses. Developed precise construction ready files for outdoor living projects, specializing in deck plans and structural pergola drawings to secure seamless municipal approvals.