s
sonali_engineer

Sonali Sirmour

@sonali_engineer

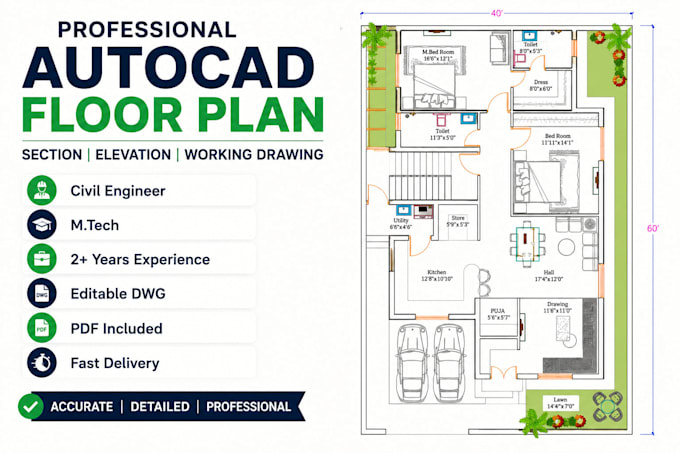
Residential AutoCAD 2D Floor Plan, Working Drawing, Section and Elevation

Índia
Inglês, Hindi
Algumas informações são exibidas no idioma inglês.
Sobre mim
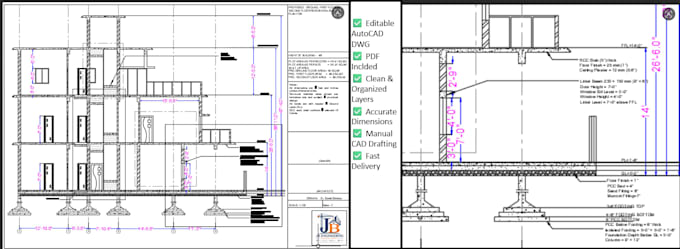
I am a Civil Engineer with M.Tech qualification and professional experience in AutoCAD drafting, floor plans, working drawings, sections, elevations and PDF to CAD conversion. I provide accurate construction drawings suitable for residential projects with attention to engineering standards and timely delivery. My services include: • 2D Floor Plans with proper dimensions • Architectural working drawings • Building Sections • Elevations • Roof plan • Door and window schedule (as per package) • Furniture layout (if required)... Saiba mais

Habilidades

s
sonali_engineer
Sonali Sirmour
offline • 
Tempo médio de resposta: 1 hora

Conheça meus serviços

Civil e Estrutural
I will draw autocad floor plans sections and elevations professionally
Desenhos 2D e Plantas Baixas
I will convert PDF, jpg, png or sketch to autocad dwg

Portfólio

Experiência profissional

sonali sirmour

sonali sirmour • Período integral

Sep 2021 - Jun 20231 yr 9 mos

Worked on preparation of AutoCAD 2D drawings for residential building projects, including floor plans, sections, elevations, and architectural working drawings. Prepared drawings with proper dimensions, clear layouts, and annotations as per client requirements. Assisted in column layout drawings and submission drawings for residential projects.