Ver categorias
Explorar
Fiverr Pro
Português
$
USD

Tradução automática
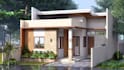
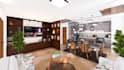
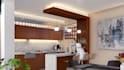
Transforme seus esboços em obras-primas arquitetônicas incríveis!
Tem um esboço no guardanapo? Um plano de piso incompleto? Ou uma visão para a casa dos sonhos? Vamos torná-la realidade. Sou especialista em transformar conceitos em renders 3D de alta definição e desenhos técnicos precisos.
O que você recebe:
A Fiverr não seleciona freelancers nesta categoria. Favor verificar os requisitos de qualificação com o freelancer antes de realizar o pedido, incluindo as preferências em relação ao uso de ferramentas de IA.
Turning Sketches into Spaces
Idiomas
Tradução automática
Tradução automática
1. Que informações preciso fornecer para começar?
Para obter os melhores resultados, envie um esboço manual, um PDF com dimensões ou um arquivo AutoCAD. Se você busca renderização 3D, compartilhar imagens de referência do "estilo" ou "clima" que deseja (do Pinterest ou Google) é extremamente útil!
2. Que software você usa para desenhos e renderizações?
Eu uso principalmente ArchiCAD para desenhos precisos em 2D. Para modelagem 3D e renderizações fotorrealistas, utilizo Lumion. Isso garante texturas de alta qualidade e iluminação realista.
As renderizações vão parecer realistas ou como um desenho animado?
Eu foco em renderizações fotorrealistas. Presto muita atenção à iluminação, sombras e reflexões de materiais para que a imagem final pareça o mais próximo possível da vida real.


