Ver categorias
Explorar
Fiverr Pro
Português
$
USD

Tradução automática
Você precisa de serviços profissionais e confiáveis de design e elaboração de sistemas HVAC para seus projetos de ar condicionado e ventilação?
Meus serviços:
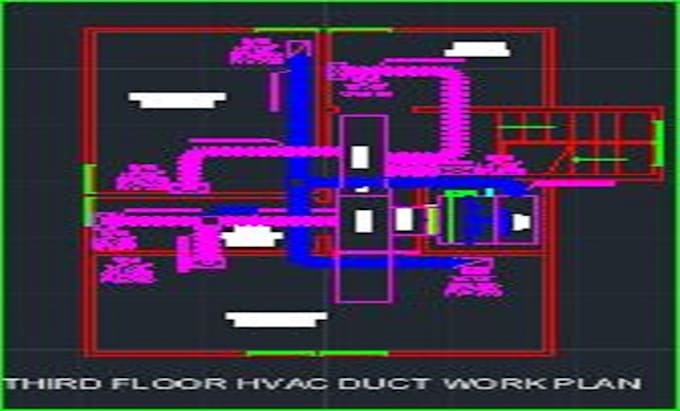
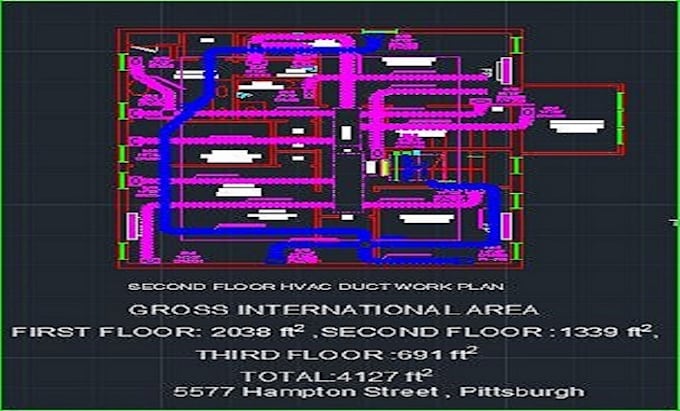
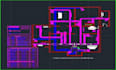
Design de Sistemas HVAC
Elaboração em 2D
Cálculos de carga
Layout de dutos e tubulações
Seleção de equipamentos
Conformidade com códigos e regulamentos
Sistema de encanamento
Relatórios mecânicos
Sistema de proteção contra incêndios
Análise de energia
Design de sistema HVAC
1. Cálculo detalhado da carga de aquecimento e resfriamento com base nos fundamentos da ASHRAE.
2. Design completo do sistema HVAC, incluindo layout de tubulação de água gelada e dutos.
3. Seleção e dimensionamento de equipamentos que sejam econômicos e eficientes em termos de energia.
Por que escolher meus serviços?
Especialização
Soluções Personalizadas
Entrega pontual
Comunicação
Custo-benefício
Sua satisfação é minha prioridade, e estou animado para fazer parte do sucesso do seu projeto!
Faça seu pedido agora!
Informe o freelancer sobre suas preferências ou preocupações em relação ao uso de ferramentas de IA na conclusão e/ou entrega de seu pedido.
I do provide service HVAC design, drafting cooling and heating load ca
Idiomas
Tradução automática
Tradução automática
Qual a importância de um design e elaboração adequados do sistema HVAC?
Um design e elaboração corretos são essenciais para garantir que os sistemas de ar condicionado e ventilação funcionem de forma eficiente. Isso ajuda a otimizar o uso de energia, manter a qualidade do ar interno e garantir que o sistema esteja em conformidade com os códigos e regulamentos do edifício.
Como você determina o tamanho adequado para um sistema HVAC durante o processo de projeto?
O tamanho de um sistema HVAC é determinado por cálculos de carga. Esses cálculos consideram fatores como o tamanho do espaço, isolamento, clima local e equipamentos geradores de calor para garantir que o sistema seja dimensionado adequadamente para aquecimento, resfriamento e ventilação.
Qual software você usa para o design e elaboração de sistemas HVAC?
Eu uso softwares de desenho assistido por computador (CAD) padrão da indústria, como AutoCAD e Revit, para criar desenhos detalhados em 2D de sistemas HVAC. Essas ferramentas permitem elaboração e modelagem precisas, garantindo exatidão e eficiência no processo de projeto.
Quanto tempo geralmente leva o processo de design e elaboração de um projeto de sistema HVAC?
A duração do processo de design e elaboração varia dependendo da complexidade e escala do projeto. Projetos residenciais pequenos podem levar algumas semanas, enquanto projetos comerciais ou industriais maiores podem levar vários meses.
Você garante que o design do sistema HVAC esteja em conformidade com os códigos e regulamentos locais?
Sim, como parte dos meus serviços, garanto que o design do sistema HVAC siga todos os códigos e regulamentos locais. A conformidade é essencial para obter permissões e garantir a segurança e eficiência do sistema.