s
sohaibimran333

Sohaib Imran

@sohaibimran333

AutoCAD Draftsman, Permit Drawings, 2D Floor Plans

Paquistão
Inglês
Algumas informações são exibidas no idioma inglês.
Sobre mim
Hi. Welcome to my profile. I am Sohaib Imran, a professional architect with over 5 years of experience producing precise AutoCAD 2D floor plan drawings, city permit drawing packages, and detailed MEP and HVAC drawing sets for residential and commercial projects. I specialize in converting sketches, blueprints, and rough concepts into clean, submission-ready documentation, with careful attention to accuracy, code compliance, and technical clarity. Every project reflects the same standard: refined, reliable, and ready for submission or contractor use. Message me to get started now!... Saiba mais

Habilidades

s
sohaibimran333
Sohaib Imran
offline • 
Tempo médio de resposta: 1 hora

Conheça meus serviços

Desenhos 2D e Plantas Baixas
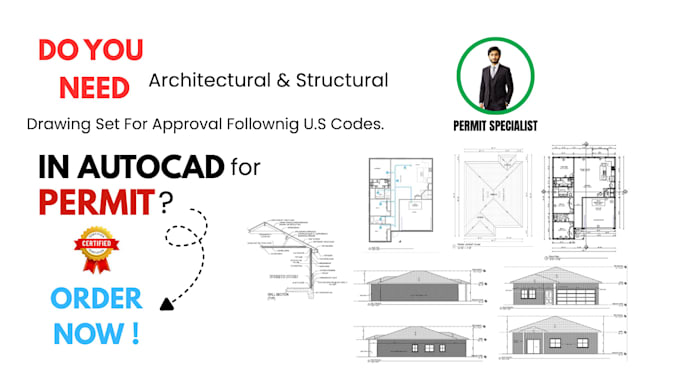
I will create architectural, structural and construction drawings in autocad
Desenhos 2D e Plantas Baixas
I will create residential architectural permit drawings for USA in autocad

Experiência profissional

Upwork

AutoCAD Draftsman & Architectural Designer

Upwork • Freelance

May 2025 - Present • 1 yr 6 mos

I have worked on a variety of residential and commercial drafting projects, creating accurate and professional AutoCAD drawings based on client requirements, sketches, PDFs, and reference files. My work includes 2D floor plans, architectural blueprints, permit drawings, MEP and HVAC layouts, construction drawings, drawing revisions, and PDF-to-AutoCAD conversion. I focus on producing clean, well-organized, and detailed drawings with accurate dimensions and professional presentation. I always aim to understand project requirements clearly and deliver reliable CAD solutions that are practical, precise, and ready for the next stage of the project.