Ver categorias
Explorar
Fiverr Pro
Português
$
USD



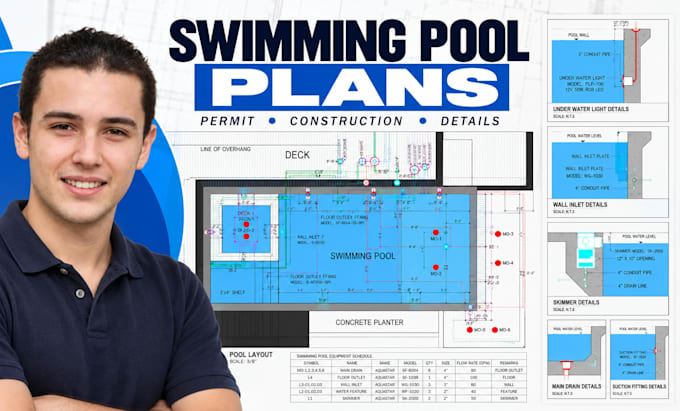
Are you looking for professional swimming pool plans, pool permit drawings, or detailed construction drawings for your upcoming project?
I will help you turn your swimming pool concept, sketch, or existing design into clear, organized 2D pool plans and technical drawings tailored to your project requirements.
MY SWIMMING POOL PLAN SERVICES
WHO CAN BENEFIT FROM THIS SERVICE?
My service is suitable for homeowners, swimming pool contractors, architects, landscape designers, property developers, and construction professionals who need clear swimming pool drawings for project planning and coordination.
Please message me before ordering if you need a complete permit set, structural details, plumbing layouts, or drawings subject to local building regulations.
A Fiverr não seleciona freelancers nesta categoria. Favor verificar os requisitos de qualificação com o freelancer antes de realizar o pedido, incluindo as preferências em relação ao uso de ferramentas de IA.
architecture
Idiomas
Can you create swimming pool plans for a permit application?
Yes, I can prepare the agreed drawings based on your project information and the scope of my service. Requirements differ by jurisdiction, and approval is not guaranteed.
What information do you need to start?
Please provide the pool dimensions, a sketch or reference image, property or site information, location, and the specific drawings you require.
Can you work from a hand-drawn sketch?
Yes, provided the sketch contains enough information to interpret the design. I may request additional measurements or clarification before starting
Do you provide editable AutoCAD files?
Editable CAD files can be included when supported by the selected package. Please confirm the required file format before ordering.
Can you provide structural, plumbing, and electrical drawings?
These can be discussed as additional services if they fall within my qualifications and capabilities. Engineering calculations, professional seals, and regulated design work require the appropriate qualified professional where applicable