Ver categorias
Explorar
Fiverr Pro
Português
$
USD

Level 1
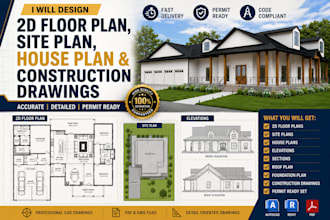
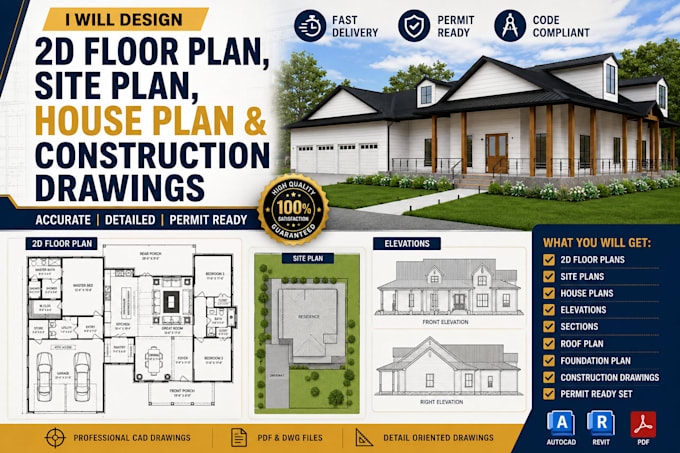
Architectural Engineer Floor Plans, Site Plans and CAD Drawings
Habilidades
Conheça meus serviços
Quer trabalhar com remuneração por hora?
Diga a Naeem o que você precisa.
US$ 40
/
hora
Freelance Architectural Engineer
Vision Build Construction • Freelance
Feb 2024 - Present • 2 yrs 9 mos
Worked on residential sunroom and home improvement projects, preparing accurate 2D floor plans, architectural layouts, elevations, and detailed drawings based on project requirements. Gained practical experience in residential design, drafting standards, dimensions, construction details, and converting client concepts into clear, professional drawings.
| (87) | ||
| (6) | ||
| (1) | ||
| (0) | ||
| (0) |
ovesay1

Estados Unidos
Naeem delivered an outstanding, highly professional floor plan for our villa project. His attention to layout flow, functional space planning, and dimensional accuracy was top-notch. He understood the requirements immediately and provided clean, permit-ready architectural drawings. Highly recommended for any custom home or villa planning
Resposta do freelancer
flaresx24
Estados Unidos
did an amazing job preparing our permit-ready floor plan for city submission! He took all our existing drawings and dimensions and turned them into a clean, precise, and code-compliant architectural set. Communication was clear and prompt from start to finish. Highly recommend his drafting services if you need drawings approved by the city!"
Resposta do freelancer
vendish2
Estados Unidos
⭐⭐⭐⭐⭐ Excellent experience working with this architect! The work was completed professionally, with great attention to detail and accuracy. The architect understood my requirements perfectly and delivered high-quality drawings on time. Communication was smooth, and the final results exceeded my expectations.

Resposta do freelancer
bolen94
Estados Unidos
Excellent experience working with this architect! He did an outstanding job preparing my foundation plan, including the footing and foundation layout, crawl-space foundation details, reinforcement schedules, and anchor bolt placement. The drawings were professionally prepared, well-organized, and clearly...

Resposta do freelancer
amethya1
Estados Unidos
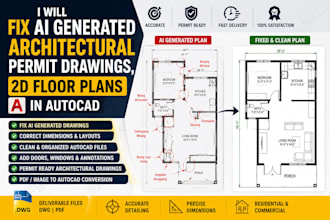
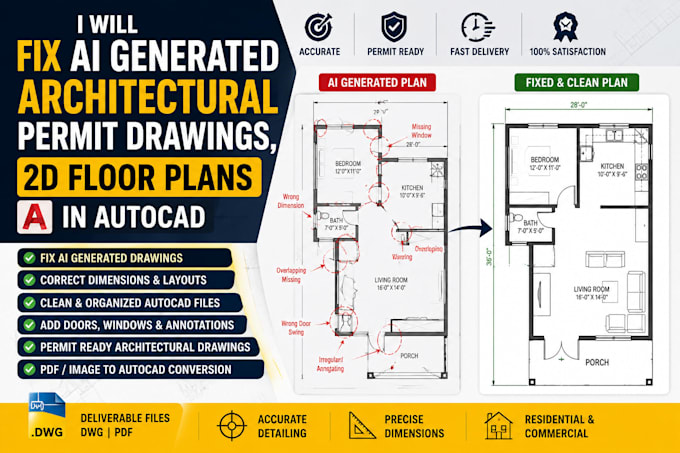
Naeem was helpful with my floor plans. He understood what needed to be revised, made those changes properly and kept communication clear throughout the project, I'm happy with his work.

Resposta do freelancer