Ver categorias
Explorar
Fiverr Pro
Português
$
USD

InternatIonal Chartered Architect Master Technical Drafter
Habilidades
Conheça meus serviços


Senior CAD Drafter | Architectural, Structural & MEPF Shop Drawings Specialist
SINGGIHSTUDIO • Freelance
May 2018 - Present • 8 yrs 5 mos
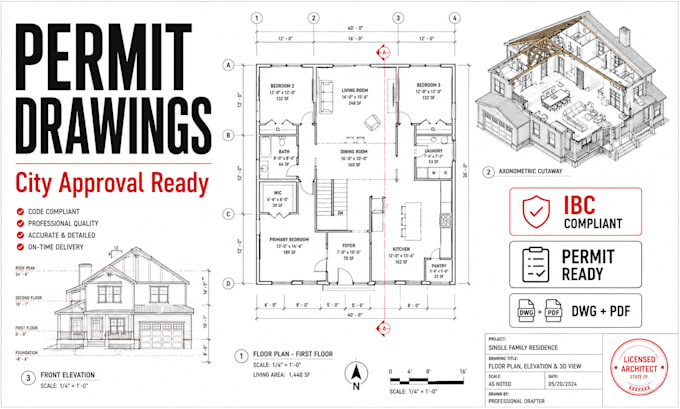
Professional CAD Drafter with 8+ years of experience delivering high-precision 2D drafting and documentation for architectural, structural, and MEPF projects worldwide. Specialized in AutoCAD and AutoCAD MEP, I have completed a wide range of deliverables including shop drawings, as-built drawings, city permit sets, MEPF coordination plans, and full construction documentation packages. My work focuses on constructability, strict compliance with international standards (IBC, IRC, AISC, NEC, IPC, NFPA), and clean layer management. I help contractors, fabricators, architects, and developers reduce field errors, accelerate approval timelines, and achieve fabrication-ready drawings. Key achievements: · Delivered 500+ AutoCAD drawing sets for clients across North America, Europe, Australia, and Asia. · Maintained a 98% on-time delivery rate with a 5-star client satisfaction average. · Converted complex PDF, scanned, and point cloud data into accurate as-built CAD drawings. · Developed efficient AutoCAD templates, blocks, and layer standards that reduced drafting time by up to 30%. · Coordinated MEPF systems in 2D CAD to minimize site clashes and rework. Tools: AutoCAD, AutoCAD MEP, AutoCAD Raster Design, DWG, DXF, PDF.
