Ver categorias
Explorar
Fiverr Pro
Português
$
USD

Silas Harvey
@silas1harvey
Residential Floor Plan and Renovation Layout Designer
Espanha
Espanhol, Inglês, Alemão
Sobre mim
Hi, I'm Silas Harvey, a residential floor plan and renovation layout designer focused on turning existing spaces into practical, well-planned interiors.
I specialize in attic conversions, basement remodeling, bedroom layouts, home office planning, and detailed 2D architectural drawings.
My goal is to help homeowners visualize renovation ideas through clear floor plans, accurate dimensions, thoughtful space planning, and functional layouts.
Have a project in mind? Message me to discuss your requirements and receive a custom quote.
Habilidades

Silas Harvey
offline •
Tempo médio de resposta: 1 hora
Conheça meus serviços

Desenhos 2D e Plantas Baixas
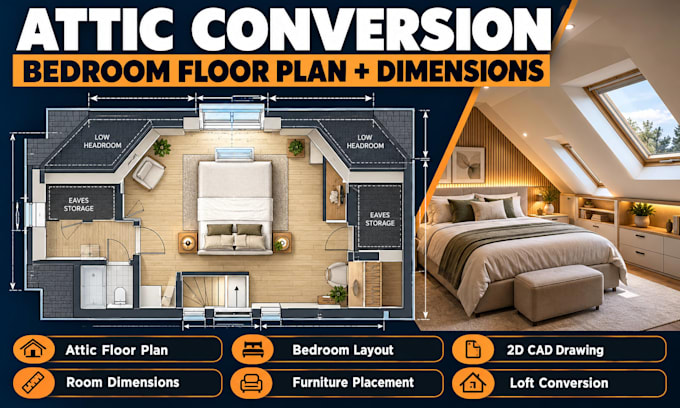
I will design an attic conversion floor plan with bedroom layout and dimensions

Desenhos 2D e Plantas Baixas
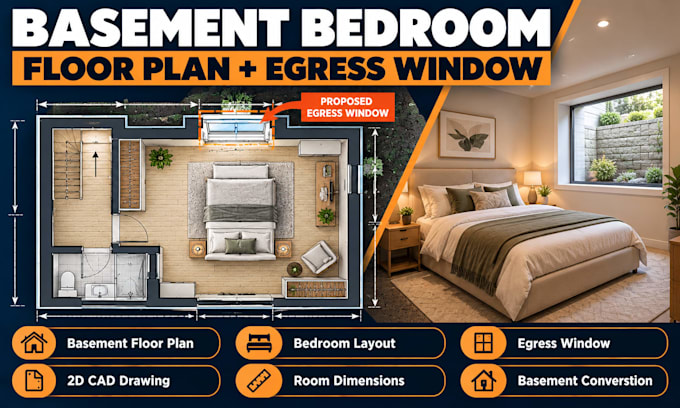
I will design a basement bedroom floor plan with egress window locations and layout
Experiência profissional
Residential Floor Plan & Renovation Layout Designer
Gensler • Período integral
Jan 2020 - Aug 2026 • 6 yrs 7 mos
Worked as an Architectural Designer at Gensler for six years, focusing on residential floor planning, architectural drafting, interior space planning, and renovation design. My work involved developing detailed 2D floor plans, improving functional room layouts, preparing architectural drawings, and supporting remodeling and space transformation projects. This experience strengthened my technical design skills, attention to detail, and ability to translate client requirements into practical, well-organized architectural solutions.