Ver categorias
Explorar
Fiverr Pro
Português
$
USD
Architectural Designer CAD Drafter Permit Drawing Specialist
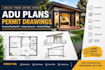
Planning to build an accessory dwelling unit (ADU) in your backyard or on your residential property? I create clear ADU architectural plans and permit drawing packages for homeowners, contractors, and property investors.
Whether you need a backyard cottage, rental unit, guest house, or family living space, I can prepare drawings from your sketches, measurements, existing plans, or design requirements.
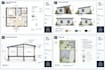
YOUR ADU DRAWING PACKAGE CAN INCLUDE:
PROJECTS I CAN HELP WITH:
Structural engineering, MEP engineering, land surveys, energy calculations, and stamped or sealed drawings are not included unless specifically agreed and quoted.
Permit requirements vary by location, and approval is determined by the relevant building department.
Escala de Projeto:
Cidade
Especialidade de material:
Concreto
•
Aço
Informe o freelancer sobre suas preferências ou preocupações em relação ao uso de ferramentas de IA na conclusão e/ou entrega de seu pedido.
Can you create ADU plans from my sketches or ideas?
Yes. I can develop drawings from sketches, measurements, existing plans, and clearly defined project requirements.
Do you prepare ADU permit drawings?
Yes. I prepare architectural drawing packages intended to support the permit submission process. Local requirements vary by jurisdiction.
Can you design a detached backyard ADU?
Yes. I can prepare architectural layouts and drawings for detached backyard cottages and other residential ADU projects.
Will the city approve the drawings?
Approval depends on local zoning, building codes, project conditions, and the reviewing authority. Approval cannot be guaranteed.
Do you provide editable CAD files?
Yes. Editable DWG files are included in the Standard and Premium packages.
Do you provide stamped or sealed drawings?
Not by default. Contact me before ordering if your jurisdiction requires a licensed professional's review, stamp, or seal.


