Ver categorias
Explorar
Fiverr Pro
Português
$
USD

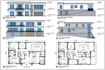


Hi Good Day!
Are you looking for professional architectural floor plans, MEP designs, construction drawings, or permit-ready blueprint sets? I can help.
I am a Mechanical Engineer and MEP Design Specialist with extensive experience creating accurate, clear, and well-coordinated building drawings using AutoCAD and Revit.
My services include:
I can work from hand sketches, PDFs, images, existing CAD files, or architectural concepts and develop them into professional, construction-friendly drawings.
I focus on accuracy, clear documentation, proper detailing, practical MEP routing, and architectural coordination to ensure your drawings are easy to understand and ready for the next stage of your project.
Send me your project details and requirements, and let's create a professional drawing package tailored to your needs.
A Fiverr não seleciona freelancers nesta categoria. Favor verificar os requisitos de qualificação com o freelancer antes de realizar o pedido, incluindo as preferências em relação ao uso de ferramentas de IA.
HVAC and MEP Design Engineer, AutoCAD, Wrightsoft and Building Services Expert
Idiomas
What do you need to start my project?
I need your architectural drawings, sketches, PDFs, dimensions, project requirements, and any applicable design standards or permit requirements.
Can you work from a hand sketch or PDF?
Yes. I can develop professional architectural and MEP drawings from hand sketches, PDFs, images, existing CAD files, or other available references.
Do you provide both architectural and MEP drawings?
Yes. I can provide architectural floor plans along with HVAC, plumbing, water supply, drainage, electrical, and lighting layouts.
Can you prepare drawings for permit submission?
Yes. I can prepare organized permit drawing sets based on your provided requirements. Final approval depends on the applicable local authority and regulations.
Do you work on residential and commercial projects?
Yes. I work with residential, commercial, and other building projects, including new construction, renovations, and remodeling.
Which software do you use?
I primarily use AutoCAD and Revit for creating accurate, professional, and well-organized architectural and MEP drawings.
What file formats will I receive?
Depending on your package, I can provide PDF, DWG, and Revit files, along with schedules, notes, legends, and drawing sheets where required.
Can you coordinate the architectural and MEP designs?
Yes. I can coordinate the drawings to help ensure proper placement and routing of HVAC ducts, pipes, fixtures, lighting, equipment, and other building components.


