Ver categorias
Explorar
Fiverr Pro
Português
$
USD



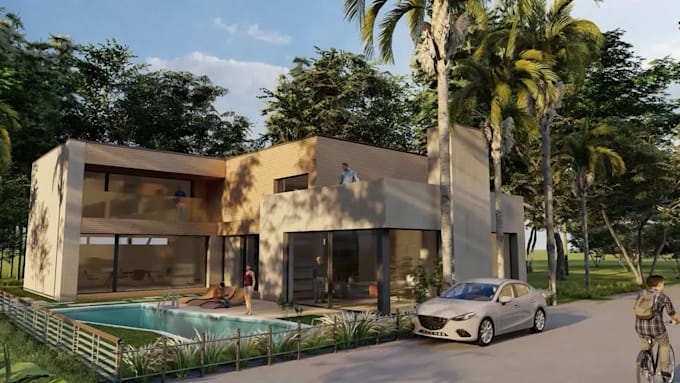
Looking for realistic 3D exterior and interior renderings that bring your architectural ideas to life?
I provide high-quality 3D visualization, rendering, and design services for both residential and commercial buildings, helping architects, builders, and homeowners visualize their projects with precision and style.
Using professional software like SketchUp, Lumion, Revit, Rhino, and 3ds Max, I create photorealistic renders, detailed 3D models, and immersive walkthroughs that showcase every angle of your design.
My Services Include:
Exterior Design & Rendering modern house facades, commercial exteriors, building design, and landscape visualization
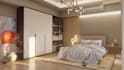
Interior Design & Rendering bedrooms, living rooms, kitchens, bathrooms, and office interiors
3D Modeling & Visualization SketchUp 3D models, Revit architectural models, and 3D mockups
Front Elevation & Façade Design professional front views with realistic materials and lighting
Walkthrough & Animation Videos high-quality Lumion renderings and 3D walkthroughs
3D Floor Plans & Layouts perfect for presentations, clients, or real estate marketing.
A Fiverr não seleciona freelancers nesta categoria. Favor verificar os requisitos de qualificação com o freelancer antes de realizar o pedido, incluindo as preferências em relação ao uso de ferramentas de IA.
A Creative Architect and Visualizer for Your Project Needs
Idiomas
Do you provide source files for the 3D models?
Yes, I can deliver SketchUp 3D models, Revit files, or 3ds Max models depending on your needs. Just mention the file type you prefer before ordering.
How long will it take to deliver my project?
Delivery time depends on project size and detail. A single house exterior render usually takes 1–3 days, while complete 3D walkthroughs or large commercial renderings may take a few extra days.
What do you need from me to start the project?
I’ll need your floor plan, 2D drawing, or sketch (PDF, DWG, or image format). If available, please share material references, design ideas, or any inspiration images for the exterior or interior design. The more details you provide, the better the 3D rendering will match your vision.
| (3) | ||
| (0) | ||
| (0) | ||
| (0) | ||
| (0) |

enjoy664
Cliente recorrente

Eslováquia
i was satisfied with the outcome
Até US$ 50
Preço
4 dias
Tempo
enjoy664
Cliente recorrente
Eslováquia
the work he done was a missing piece to my day
Até US$ 50
Preço
3 dias
Tempo

Resposta do freelancer

matlabexpert55
Cliente recorrente

Paquistão
Again develop Great work in no time ...Very professional and fast Highly recommended!!!!
Até US$ 50
Preço
1 dia
Tempo

Resposta do freelancer
| (3) | ||
| (0) | ||
| (0) | ||
| (0) | ||
| (0) |
enjoy664
Cliente recorrente
Eslováquia
i was satisfied with the outcome
Até US$ 50
Preço
4 dias
Tempo
enjoy664
Cliente recorrente
Eslováquia
the work he done was a missing piece to my day
Até US$ 50
Preço
3 dias
Tempo
Resposta do freelancer
matlabexpert55
Cliente recorrente
Paquistão
Again develop Great work in no time ...Very professional and fast Highly recommended!!!!
Até US$ 50
Preço
1 dia
Tempo
Resposta do freelancer