Ver categorias
Explorar
Fiverr Pro
Português
$
USD


Hello!
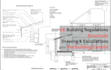
Need flawless approval for your project? I will deliver precise UK building regulations drawings tailored to your loft conversion or house extension.
With strong experience in planning drawing, AutoCad drafting, floor plan design, and structural calculation, I ensure your submission meets all compliance standards. I have worked on multiple residential projects, helping clients secure planning permission smoothly and efficiently.
I focus on accuracy, detail, and fast turnaround so your project moves forward without delays.
What you will get:
Why Hire me:
I combine technical knowledge with practical design experience to create drawings that pass approval faster and reduce revisions.
If you want reliable, compliant, and high-quality results for your project, feel free to contact me before placing your order. I'm here to help bring your vision to life.
A Fiverr não seleciona freelancers nesta categoria. Favor verificar os requisitos de qualificação com o freelancer antes de realizar o pedido, incluindo as preferências em relação ao uso de ferramentas de IA.
Arch Saft
Idiomas
